101 Pearson Drive
Listed by EXP REALTY
$539,000
| Status | Active |
|---|---|
| MLS® number | A2355759 |
| Home type | Detached |
| Style | 2 Storey |
| Bedrooms | 4 |
| Bathrooms | 3 |
| Above grade size | 1,735 sq ft |
| Year built | 2017 |
| Lot size | 3,488 sq ft |
| Parking spaces | 4 |
| Neighbourhood | Waterways |
| Listed | 2026-11-06 |
About this home
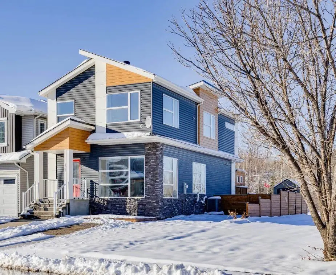
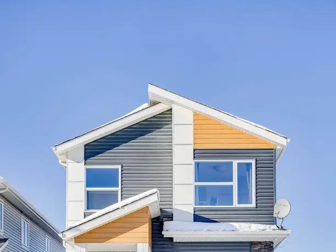
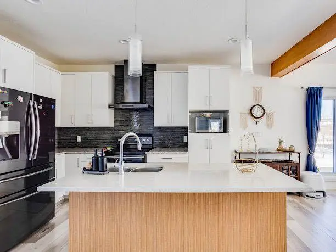
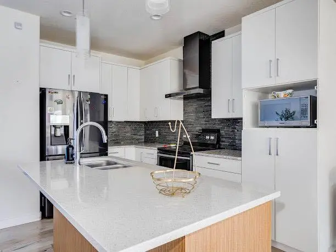
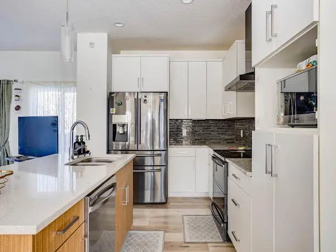
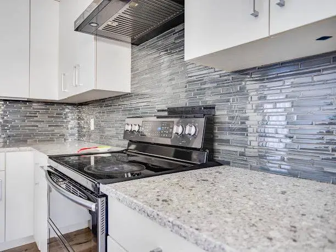
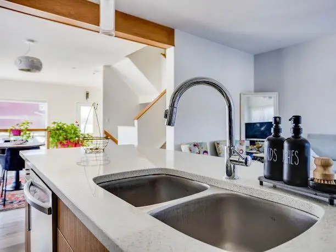
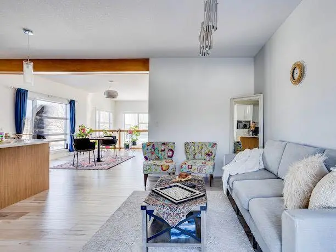
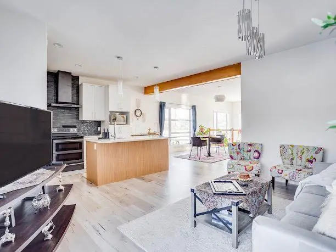
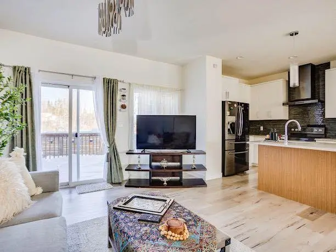
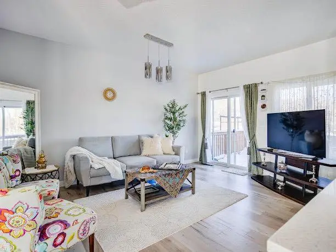
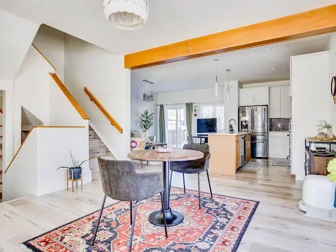
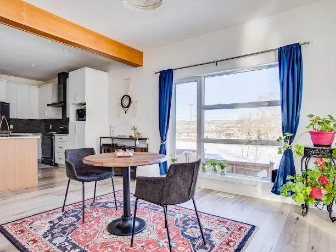
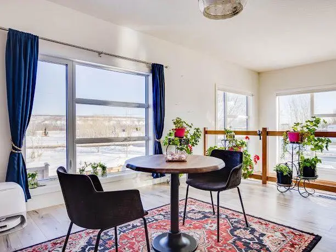
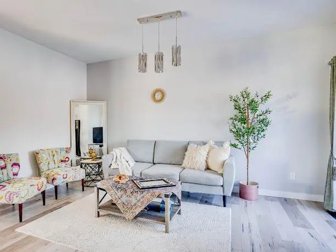
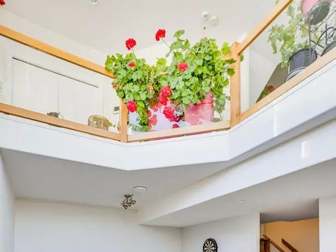
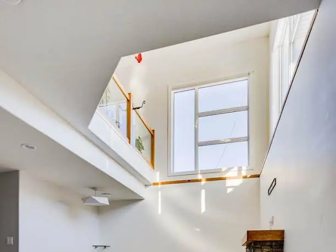
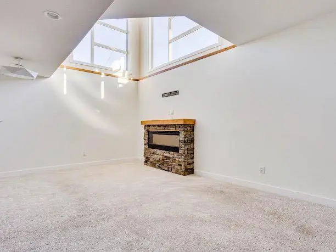
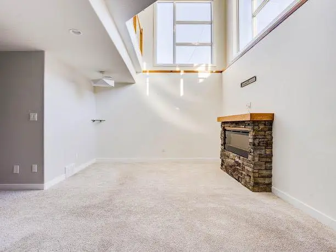
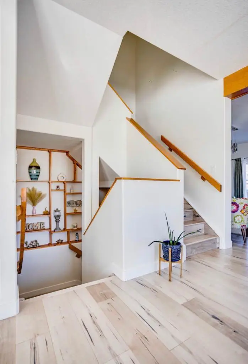
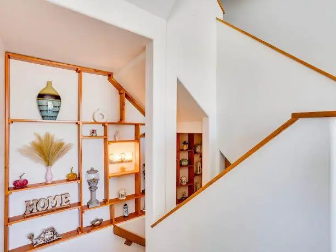
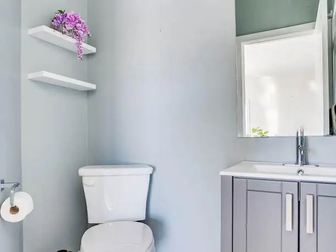
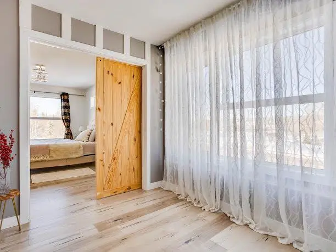
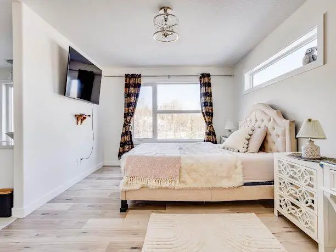
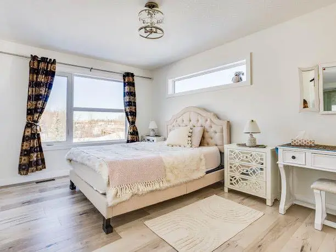
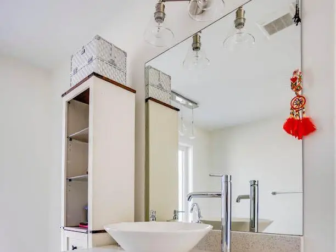
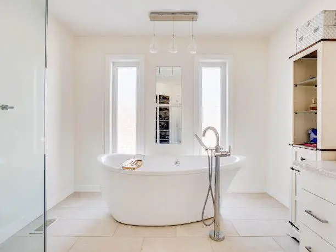
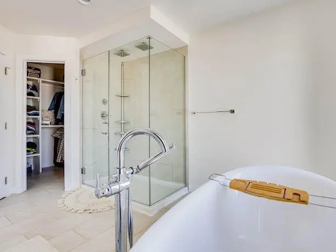
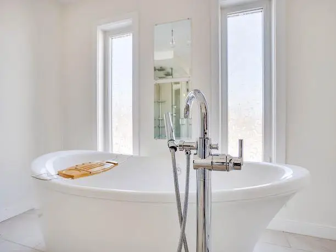
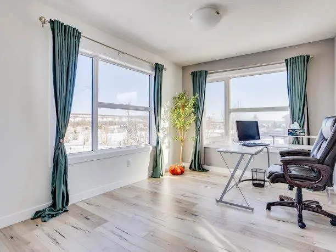
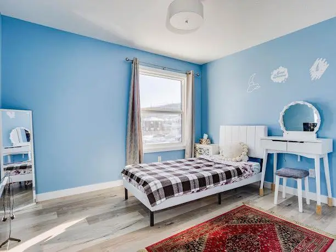
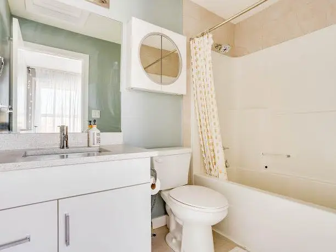
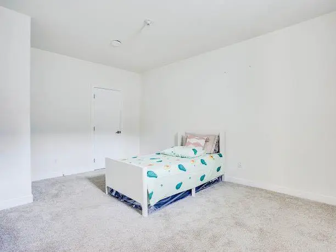
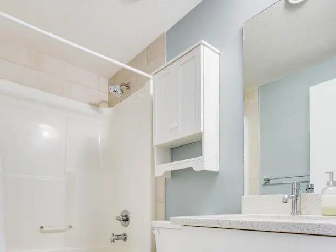
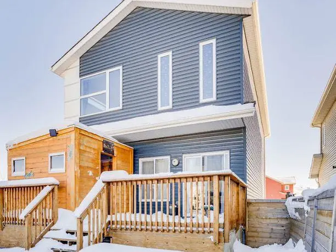
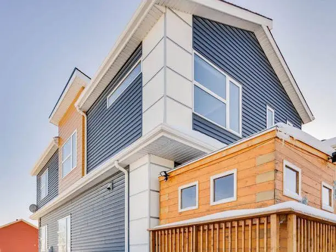
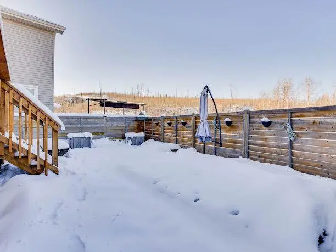
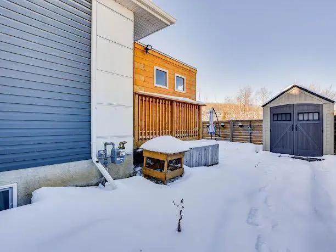
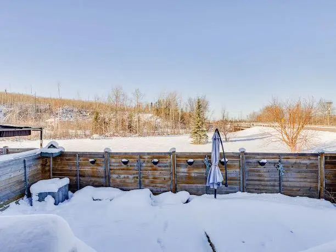
Welcome to 101 Pearson Drive, where daylight is as much a part of the design as the finishes. Sunlight pours through large triple-pane windows, washes across the beautiful pale floors and white walls, and spills all the way over the breathtaking glass railings down to the family room a level below. Upstairs, daylight gives the bedrooms a bright, airy feel, while nearly every window frames a different stunning scenic view of the surroundings. Rebuilt by Triumph Builders in 2016, this fully developed home sits on a spacious corner lot in quiet Waterways, with green space directly behind it and parks, trails, tennis courts and sports fields nearby. A mix of siding colours and materials gives the contemporary exterior its character, while ample parking out front and a fenced yard with low-maintenance landscaping make everyday life easier. Inside, both front windows have remote-controlled blinds, and glass railings preserve the sightlines between the main floor and the family room below. A wood ceiling beam defines the living room within the open layout, leading into a kitchen with two-tone flat-panel cabinetry, two-tone quartz countertops and upgraded black stainless steel appliances. The dining area has room for a large table, whether you’re sitting down for dinner or hosting a crowd. Upstairs, two of the three generously sized bedrooms sit at the top of the stairs, followed by an office or flex space, a four-piece bathroom with white finishes and a jetted tub, and hallway laundry. Barn doors open into the primary suite, which has room for a king-size bed and a spa-inspired ensuite with a glass shower with dual rain shower heads, a freestanding tub with Roman faucets, an overmounted vanity with quartz countertops, a separate water closet and a linen closet. In the lower family room, daylight from above softens the grey carpeting and brings out the texture of the stone-surround fireplace. The connection between floors keeps the room part of the conversation when friends and family gather. An exceptionally spacious fourth bedroom, another four-piece bathroom and a utility room with storage complete the lower level, and the home also features central air conditioning. Book a private tour to see how the light moves through this home, from the upstairs bedrooms to the family room below.
Ask about this home
Make an offer now
Tell Will what you have in mind for 101 Pearson Drive. This is a request. It is not an offer. Will calls you to go over it and confirm.
Nothing is sent to the seller or to the listing agent from this form. Will does not give legal advice here. For legal questions, talk to a lawyer. Want it faster? Call 780 804 1665.
Got it. This is a request only. Will calls you to confirm the details. Nothing has been sent to the seller.
That did not send. Please call or text 780 804 1665 instead.
Email me homes like this
Will emails you new homes like this one: Detached, 4 or more bedrooms, in Waterways, about $460,000 to $620,000.
Thanks. Your request is saved. Will will email you new matching homes if you ticked the box.
That did not send. Please call or text 780 804 1665 instead.
Data is supplied by Pillar 9™ MLS® System. Pillar 9™ is the owner of the copyright in its MLS® System. Data is deemed reliable but is not guaranteed accurate by Pillar 9™.
The trademarks MLS®, Multiple Listing Service® and the associated logos are owned by The Canadian Real Estate Association (CREA) and identify the quality of services provided by real estate professionals who are members of CREA. Used under license.
IDX information is provided for consumers' personal, non-commercial use and may not be used for any purpose other than to identify prospective properties consumers may be interested in purchasing.
Will Clarke, REALTOR®, RE/MAX Connect. Listings shown are not all listed by RE/MAX Connect. Listing brokerage is shown on each home.
Updated November 8, 2026 at 4:34 a.m. MT.