68 Centennial Drive
Listed by ROYAL LEPAGE BENCHMARK
$400,000
Pending. This home has an accepted offer. Ask Will about backups or similar homes.
| Status | Pending |
|---|---|
| MLS® number | A2354710 |
| Home type | Detached |
| Style | Bungalow |
| Bedrooms | 5 |
| Bathrooms | 2 full, 1 half |
| Above grade size | 1,162 sq ft |
| Year built | 1968 |
| Lot size | 6,960 sq ft |
| Garage spaces | 2 |
| Parking spaces | 8 |
| Neighbourhood | Downtown |
| Listed | 2026-10-26 |
About this home
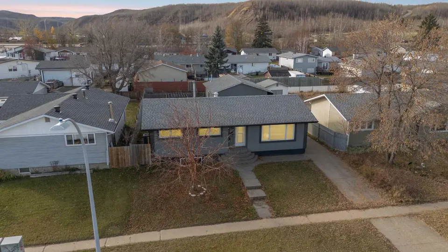
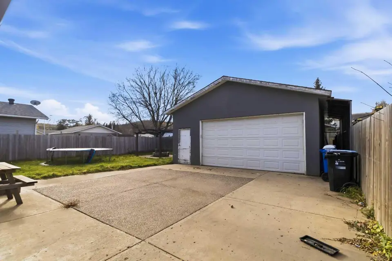
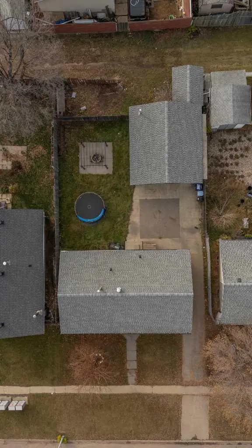
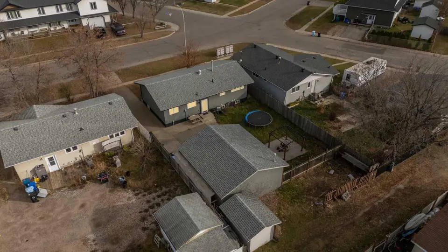
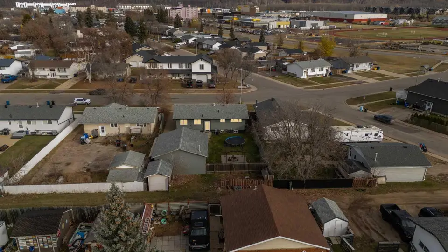
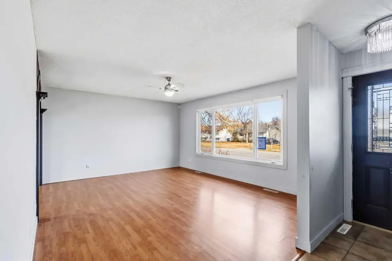
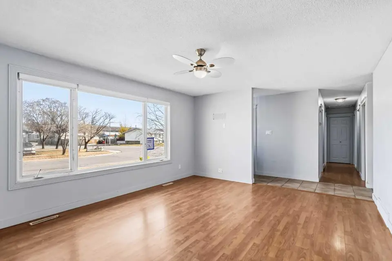
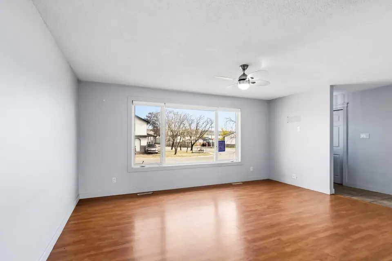
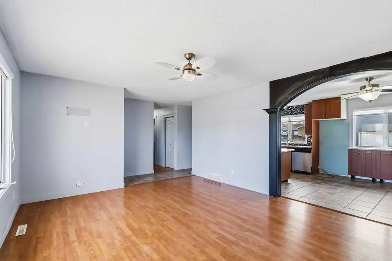
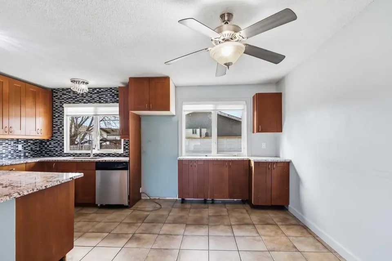
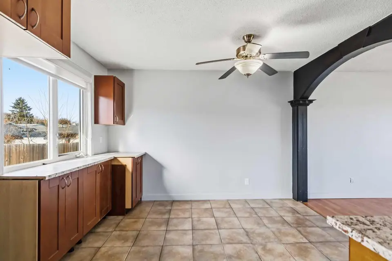
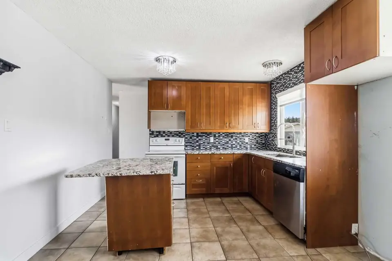
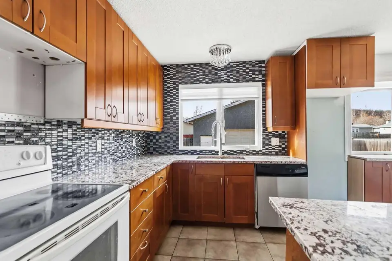
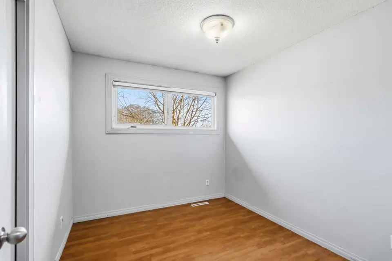
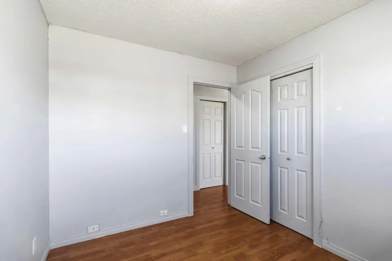
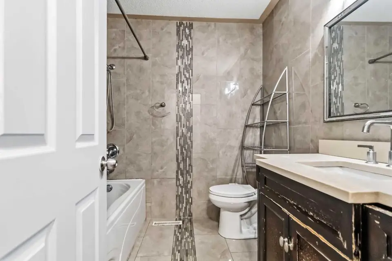
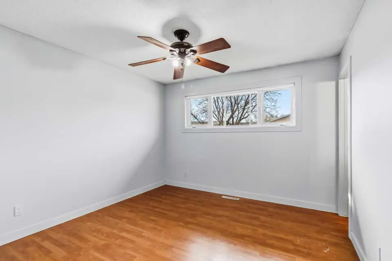
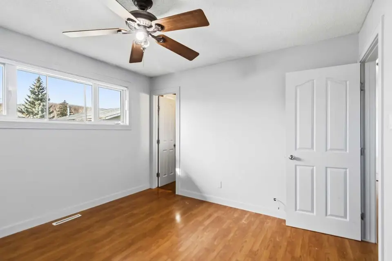
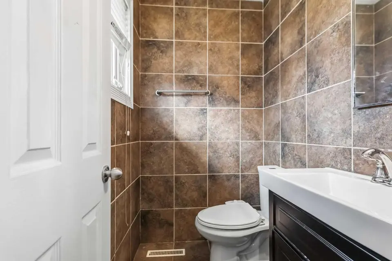
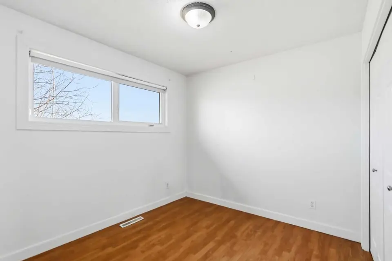
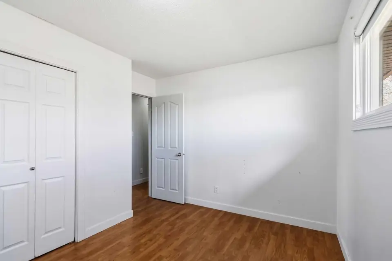
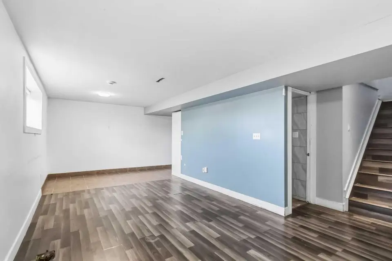
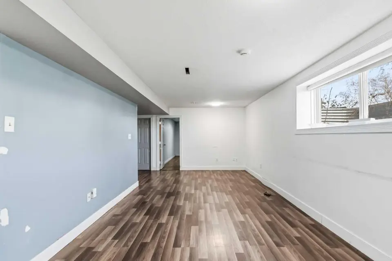
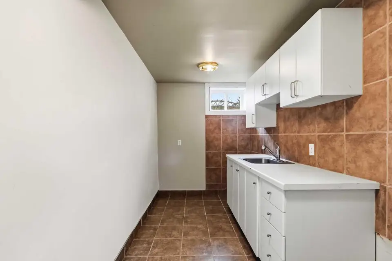
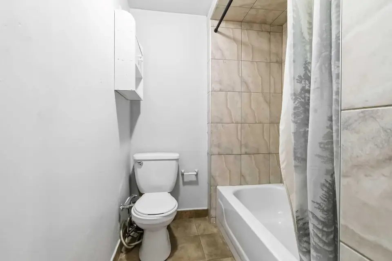
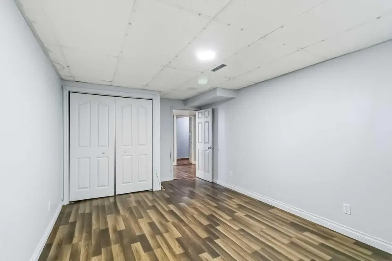
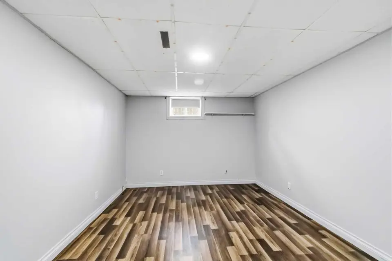
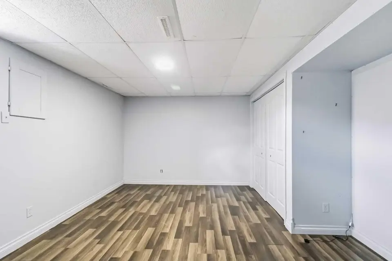
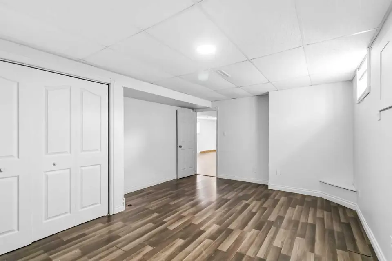
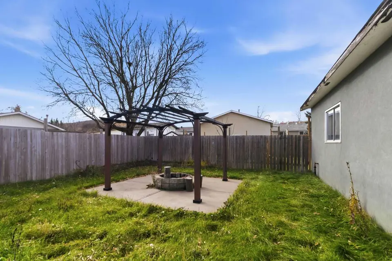
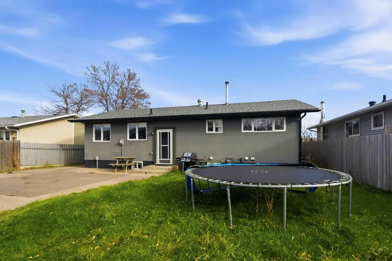
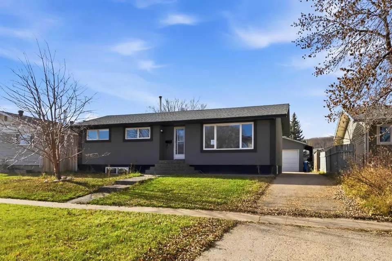
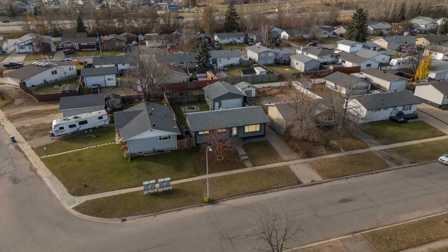
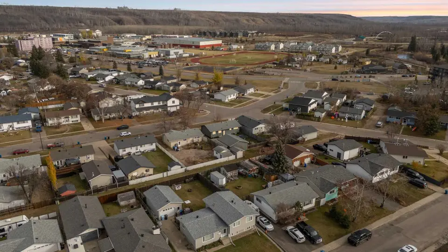
Tucked onto a quiet street in the heart of downtown, 68 Centennial Drive is a bungalow with real space, inside and out. The long concrete driveway gives you parking for six vehicles, and the oversized 24x26 heated detached double garage is ready for your trucks, tools, and toys. Keyano College, Heritage Park, splash parks and playgrounds are all close by, and getting onto the highway is easy. The dark grey stucco exterior gives the home a clean, modern look from the street. Out back, the large lot sits against a greenway with extra room past the fence and mature trees that offer shade and privacy. There is space here to grow a garden, host friends around the fire pit, or let the kids run. A gazebo, raised garden beds, a garden shed and a concrete pad complete the backyard. With five bedrooms and three bathrooms, this home works well for a growing family or an investor. On the main floor, a bright front living room with a large window welcomes you in. The eat-in kitchen offers granite counters and generous counter and cupboard space for everyday cooking. The main bathroom has tiled walls and a soaker tub for unwinding at the end of the day. The primary bedroom fits a king bed and has its own two-piece ensuite, and two more good-sized bedrooms sit just across the hall. Downstairs, a separate entrance off the back door leads to two large bedrooms, a four-piece tiled bathroom and a second kitchen. It is a comfortable setup for extended family or visiting guests. Space, flexibility and a central location you can walk from, all in one property. Request your private showing experience today. This property is being sold as is, where is.
Ask about this home
Email me homes like this
Will emails you new homes like this one: Detached, 5 or more bedrooms, in Downtown, about $340,000 to $460,000.
Thanks. Your request is saved. Will will email you new matching homes if you ticked the box.
That did not send. Please call or text 780 804 1665 instead.
Data is supplied by Pillar 9™ MLS® System. Pillar 9™ is the owner of the copyright in its MLS® System. Data is deemed reliable but is not guaranteed accurate by Pillar 9™.
The trademarks MLS®, Multiple Listing Service® and the associated logos are owned by The Canadian Real Estate Association (CREA) and identify the quality of services provided by real estate professionals who are members of CREA. Used under license.
IDX information is provided for consumers' personal, non-commercial use and may not be used for any purpose other than to identify prospective properties consumers may be interested in purchasing.
Will Clarke, REALTOR®, RE/MAX Connect. Listings shown are not all listed by RE/MAX Connect. Listing brokerage is shown on each home.
Updated November 8, 2026 at 4:34 a.m. MT.