116 Dixon Road
Listed by COLDWELL BANKER UNITED
$999,888
| Status | Active |
|---|---|
| MLS® number | A2353644 |
| Home type | Detached |
| Style | 2 Storey |
| Bedrooms | 6 |
| Bathrooms | 3 full, 1 half |
| Above grade size | 2,750 sq ft |
| Year built | 2013 |
| Lot size | 7,211 sq ft |
| Garage spaces | 3 |
| Parking spaces | 6 |
| Neighbourhood | Parsons North |
| Listed | 2026-10-20 |
About this home
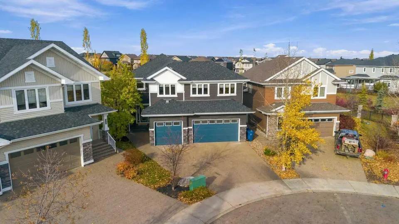
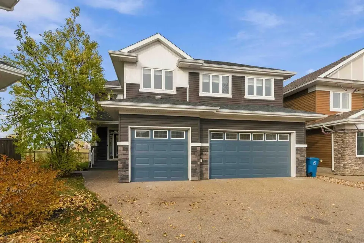
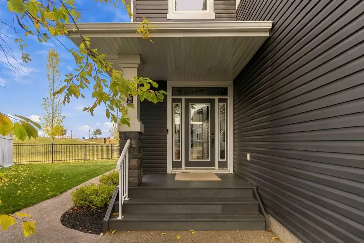
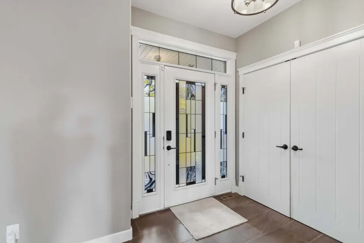
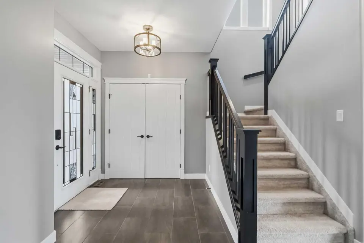
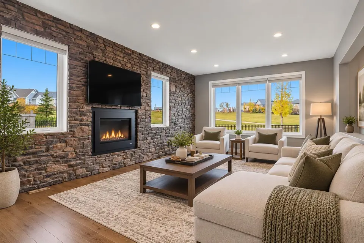
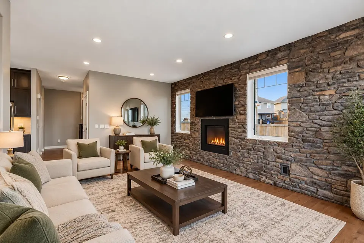
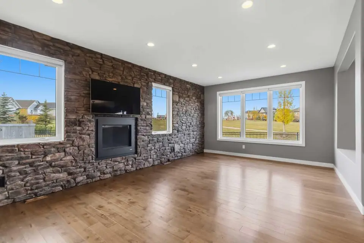
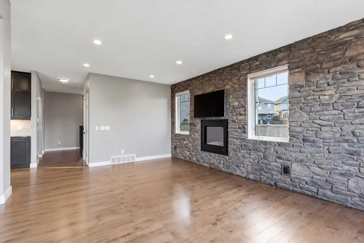
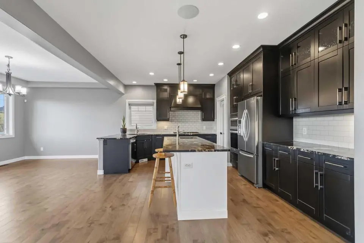
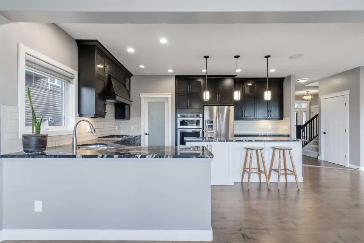
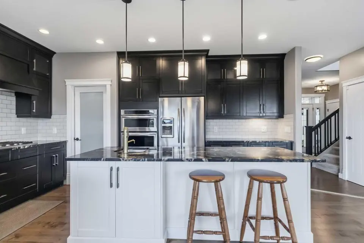
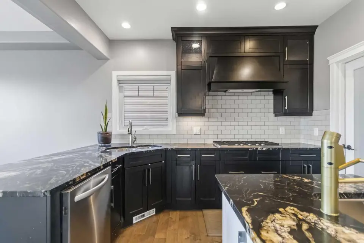
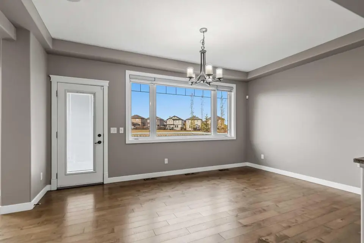
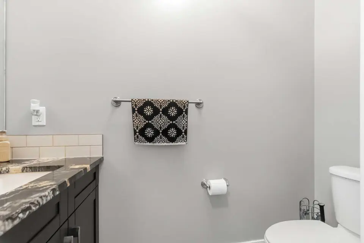
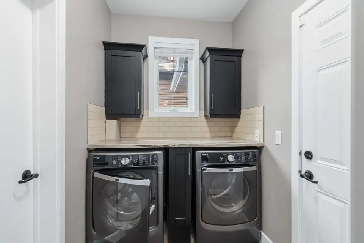
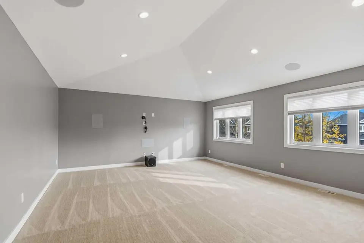
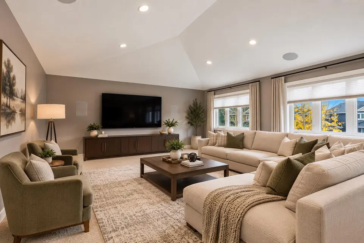
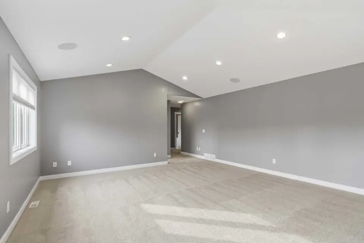
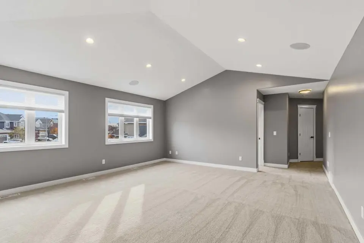
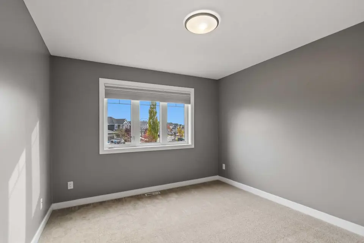
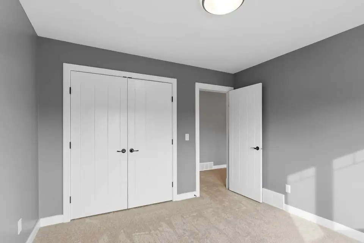
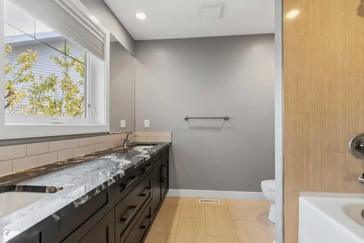
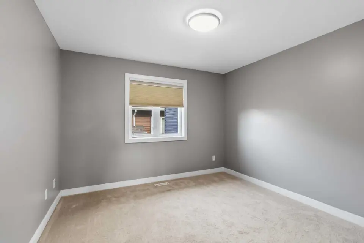
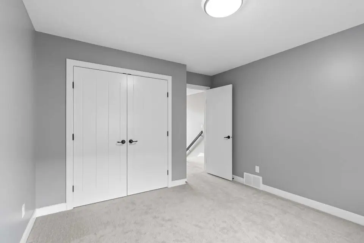
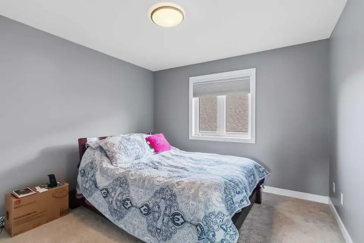
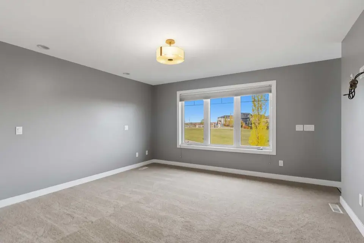
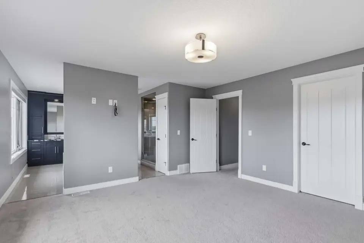
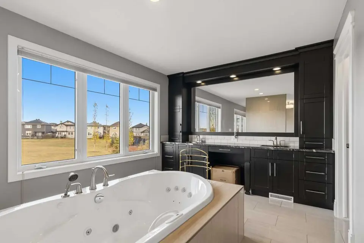
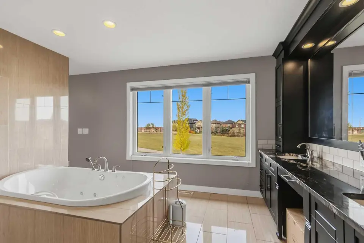
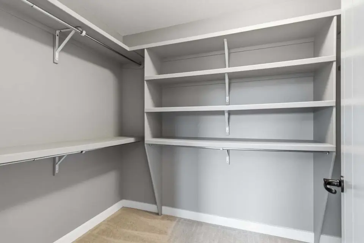
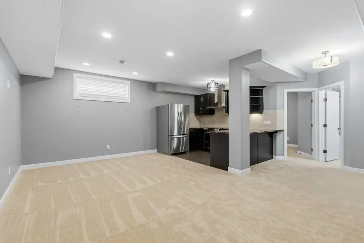
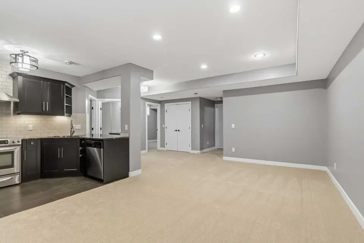
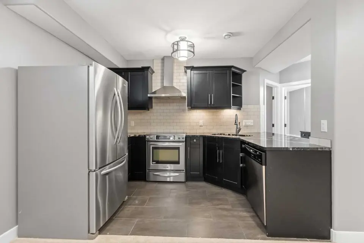
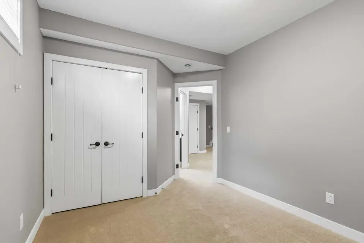
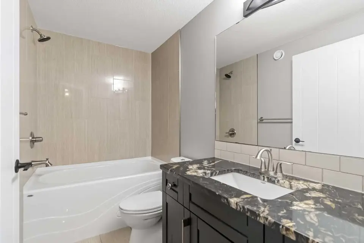
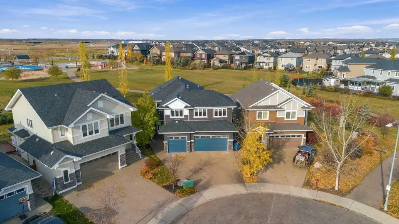
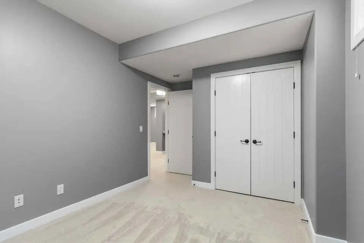
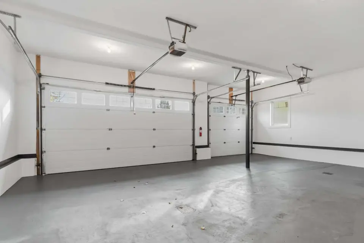
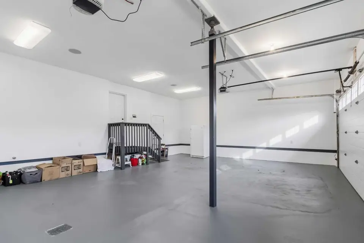
Introducing 116 Dixon Road THE FULL PACKAGE HOME! This EXCEPTIONAL CUSTOM-BUILT HOME WITH TRIPLE HEATED GARAGE, 4 BEDROOMS UPSTAIRS, BONUS ROOM & LEGAL 2-BEDROOM SUITE! Built by Alves Development and perfectly situated in a family-friendly cul-de-sac in sought-after North Parsons, this stunning home sits on an incredible pie-shaped lot just under 8,000 sq ft, backing onto green space and a park with direct access from your backyard! Step inside to a grand entryway and discover beautiful hardwood floors throughout the main level. The gorgeous custom Alves kitchen is sure to impress, featuring stunning cabinetry, granite countertops, built-in appliances, gas cooktop, oversized island with prep sink and eat-up breakfast bar, plus a massive walk-through pantry offering exceptional storage. The open-concept main floor features a spacious great room showcasing a spectacular floor-to-ceiling stone feature wall with gas fireplace. Large windows fill the space with natural light, while the generous dining area overlooks your incredible backyard. Completing this level are a 2-piece powder room, main-floor laundry and direct access to your TRIPLE ATTACHED HEATED GARAGE (with in-floor heat)! Upstairs offers an impressive 1,624 sq ft of living space, featuring the rare find of FOUR BEDROOMS and a spacious bonus room tucked away from the bedrooms, complete with vaulted ceilings and built-in surround sound. All 3 additional bedrooms are generously sized with custom closet built-ins and access to a 5-piece bathroom with double sinks and tile flooring. The primary retreat features a large walk-in closet and luxurious 5-piece ensuite with oversized jetted tub, tiled walk-in shower, double sinks, granite countertops and abundant cabinetry. BRAND NEW CARPET AND FRESH PAINT THROUGHOUT! The fully developed lower level offers a beautiful LEGAL 2-BEDROOM SUITE with the same quality finishes found upstairs! This will be a very desirable suite for a mortgage helper as it features 9-ft ceilings, large windows, in-floor heating with a boiler replaced approximately 3 years ago, a stunning kitchen with granite countertops and stainless-steel appliances, spacious living room, 2 generous bedrooms, full bathroom with granite and tile, and private in-suite laundry. New carpet and fresh paint extend throughout this level! Additional highlights include CENTRAL A/C, a whole-home Sonos sound system with app-controlled zones extending into the garage, an extra-wide exposed aggregate driveway and a large maintenance-free rear deck with gas BBQ hookup. The oversized pie-shaped yard offers incredible outdoor space and direct access to the park behind the home. This exceptional property delivers luxury, functionality, income potential and an unbeatable family location. A RARE FIND! Schedule your private tour today!
Ask about this home
Make an offer now
Tell Will what you have in mind for 116 Dixon Road. This is a request. It is not an offer. Will calls you to go over it and confirm.
Nothing is sent to the seller or to the listing agent from this form. Will does not give legal advice here. For legal questions, talk to a lawyer. Want it faster? Call 780 804 1665.
Got it. This is a request only. Will calls you to confirm the details. Nothing has been sent to the seller.
That did not send. Please call or text 780 804 1665 instead.
Email me homes like this
Will emails you new homes like this one: Detached, 6 or more bedrooms, in Parsons North, about $850,000 to $1,150,000.
Thanks. Your request is saved. Will will email you new matching homes if you ticked the box.
That did not send. Please call or text 780 804 1665 instead.
Data is supplied by Pillar 9™ MLS® System. Pillar 9™ is the owner of the copyright in its MLS® System. Data is deemed reliable but is not guaranteed accurate by Pillar 9™.
The trademarks MLS®, Multiple Listing Service® and the associated logos are owned by The Canadian Real Estate Association (CREA) and identify the quality of services provided by real estate professionals who are members of CREA. Used under license.
IDX information is provided for consumers' personal, non-commercial use and may not be used for any purpose other than to identify prospective properties consumers may be interested in purchasing.
Will Clarke, REALTOR®, RE/MAX Connect. Listings shown are not all listed by RE/MAX Connect. Listing brokerage is shown on each home.
Updated November 8, 2026 at 4:34 a.m. MT.