201 Black Bear Crescent
Listed by RE/MAX Connect
$329,900
| Status | Active |
|---|---|
| MLS® number | A2351424 |
| Home type | Detached |
| Style | Bungalow |
| Bedrooms | 4 |
| Bathrooms | 3 |
| Above grade size | 1,088 sq ft |
| Year built | 2000 |
| Lot size | 3,947 sq ft |
| Parking spaces | 3 |
| Condo fee | $233 monthly |
| Neighbourhood | Timberlea |
| Listed | 2026-10-07 |
About this home
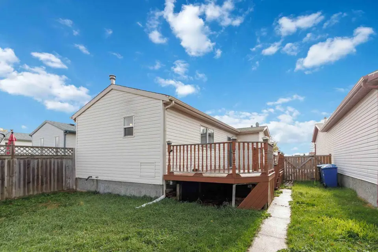
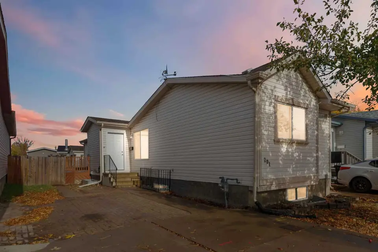
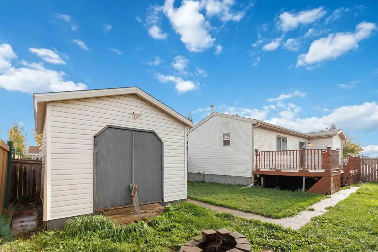
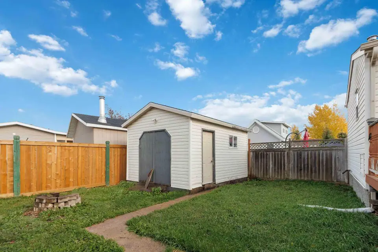
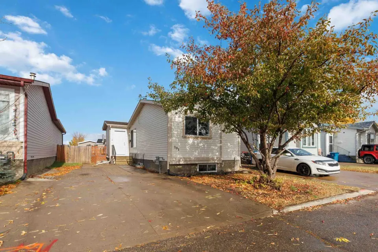
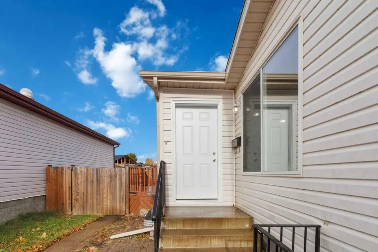
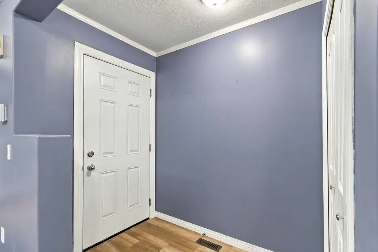
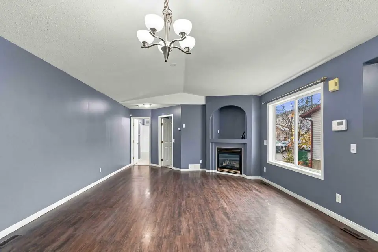
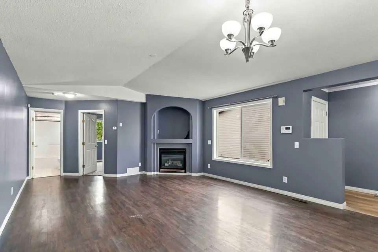
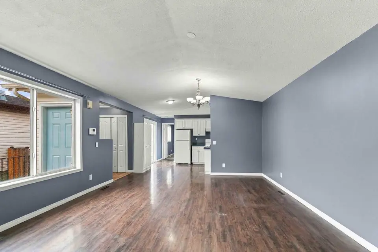
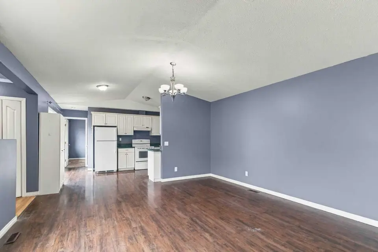
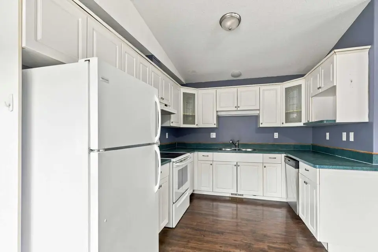
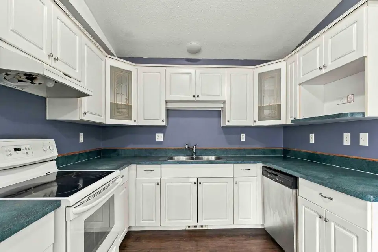
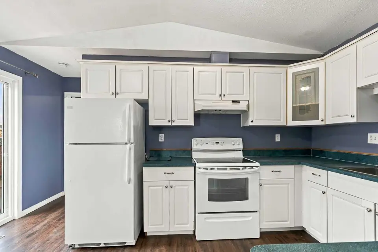
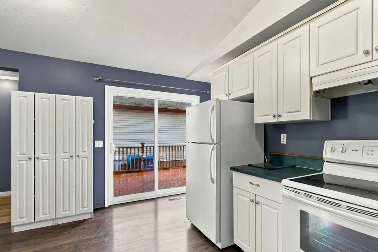
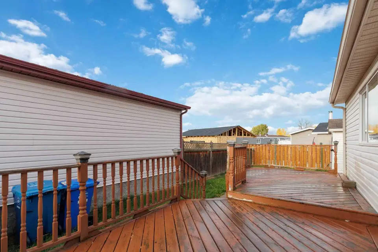
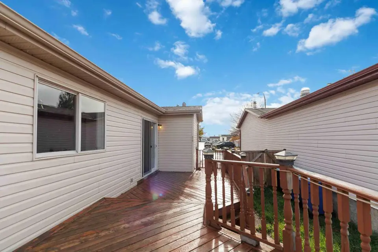
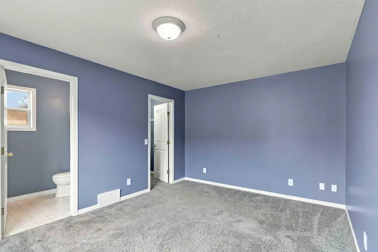
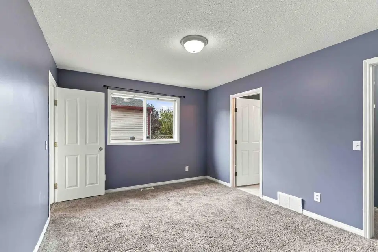
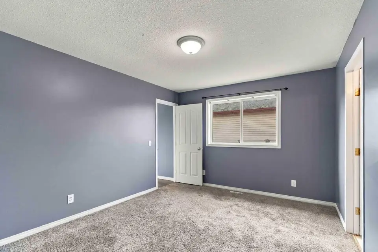
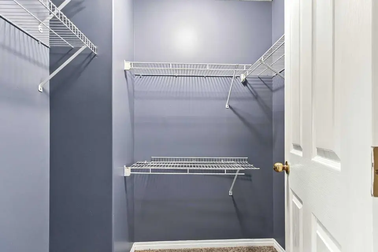
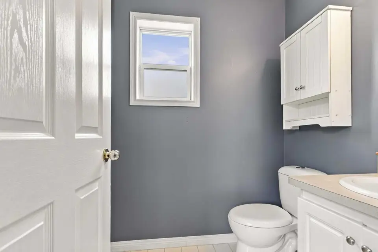
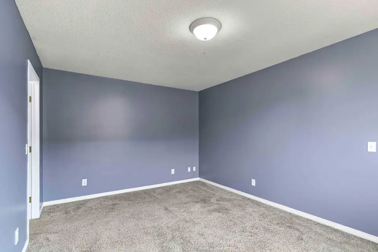
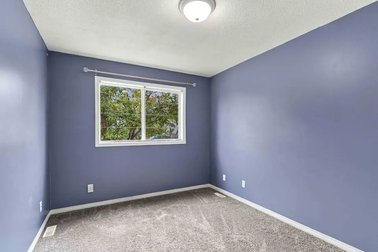
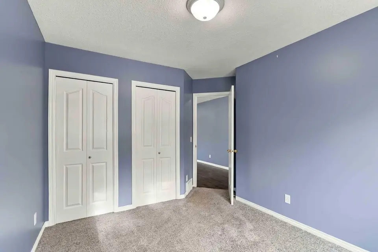
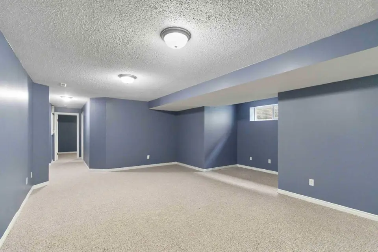
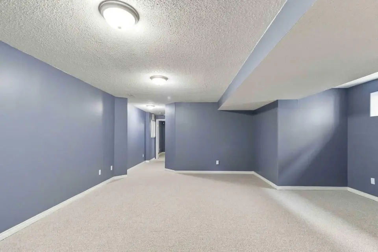
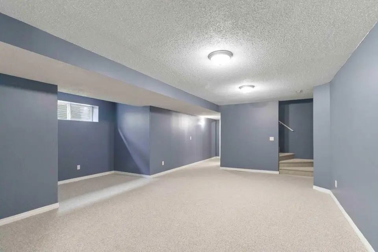
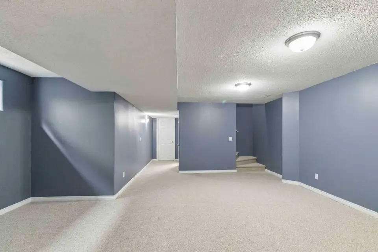
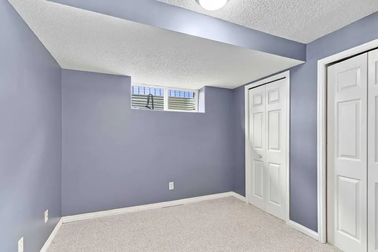
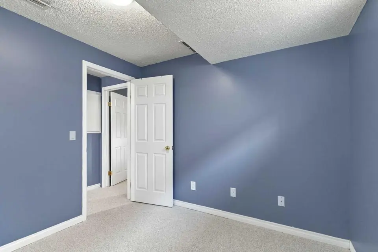
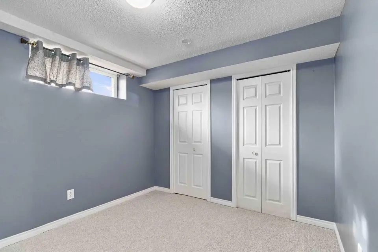
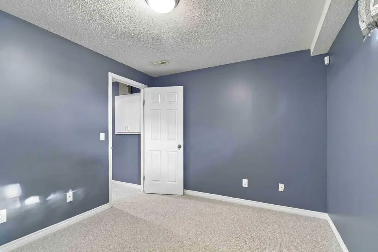
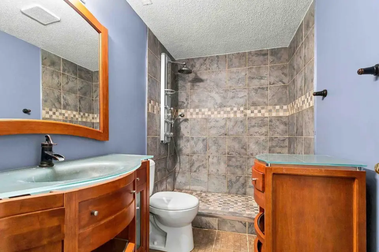
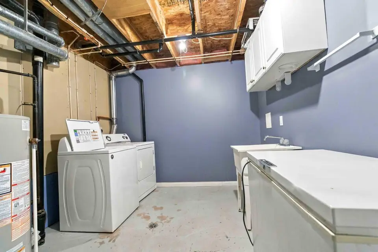
Recently Renovated Bungalow in the heart of Bear Ridge, sits this beautiful 4 bedroom, 3 bath home. Freshly painted throughout this home is the perfect starter home. Open concept floor plan with 2 good size bedrooms upstairs with the primary bedroom having its own private bathroom, and the fully developed basement featuring a huge family room, 2 more bedrooms and a full bathroom and laundry. The basement also has brand new carpet and fresh paint. Outside you will find a large shed that is wired. The fenced yard and large deck are perfect for entertaining family and friends, and a great spot for the kids and pets to hang out. If you are looking for affordable living, and don't want to buy a mobile home, then come check out this beauty! Low condo fees. Call now to view.
Ask about this home
Make an offer now
Tell Will what you have in mind for 201 Black Bear Crescent. This is a request. It is not an offer. Will calls you to go over it and confirm.
Nothing is sent to the seller or to the listing agent from this form. Will does not give legal advice here. For legal questions, talk to a lawyer. Want it faster? Call 780 804 1665.
Got it. This is a request only. Will calls you to confirm the details. Nothing has been sent to the seller.
That did not send. Please call or text 780 804 1665 instead.
Email me homes like this
Will emails you new homes like this one: Detached, 4 or more bedrooms, in Timberlea, about $280,000 to $380,000.
Thanks. Your request is saved. Will will email you new matching homes if you ticked the box.
That did not send. Please call or text 780 804 1665 instead.
Data is supplied by Pillar 9™ MLS® System. Pillar 9™ is the owner of the copyright in its MLS® System. Data is deemed reliable but is not guaranteed accurate by Pillar 9™.
The trademarks MLS®, Multiple Listing Service® and the associated logos are owned by The Canadian Real Estate Association (CREA) and identify the quality of services provided by real estate professionals who are members of CREA. Used under license.
IDX information is provided for consumers' personal, non-commercial use and may not be used for any purpose other than to identify prospective properties consumers may be interested in purchasing.
Will Clarke, REALTOR®, RE/MAX Connect. Listings shown are not all listed by RE/MAX Connect. Listing brokerage is shown on each home.
Updated November 8, 2026 at 4:34 a.m. MT.