128 Mountain Avens Crescent
Listed by EXP REALTY
$769,900
| Status | Active |
|---|---|
| MLS® number | A2351265 |
| Home type | Detached |
| Style | Bi-Level |
| Bedrooms | 6 |
| Bathrooms | 3 |
| Above grade size | 1,897 sq ft |
| Year built | 2007 |
| Lot size | 6,281 sq ft |
| Garage spaces | 2 |
| Parking spaces | 4 |
| Neighbourhood | Timberlea |
| Listed | 2026-10-08 |
About this home
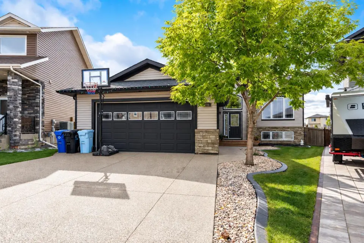
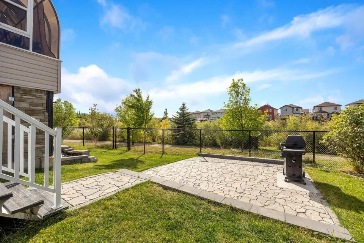
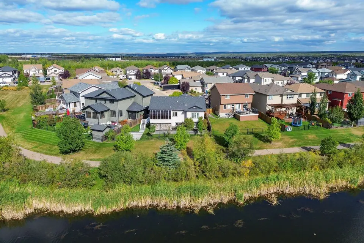
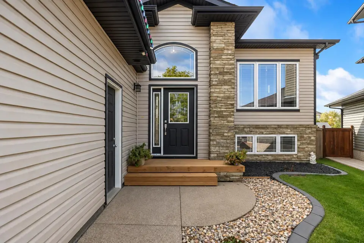
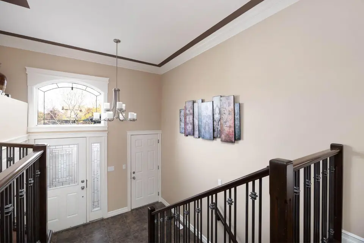
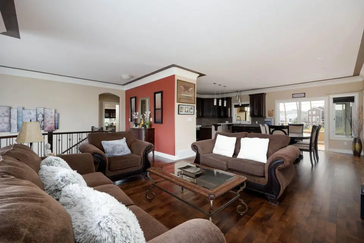
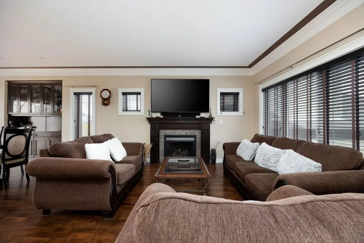
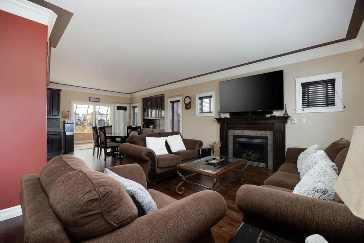
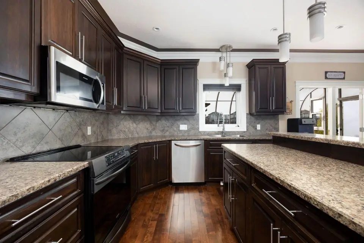
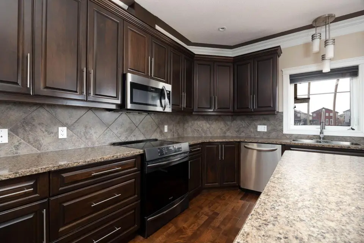
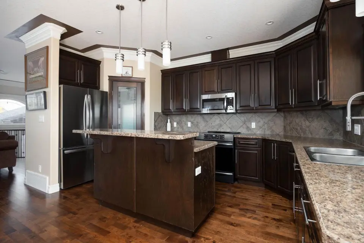
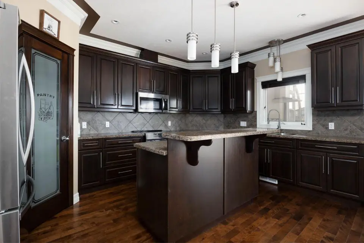
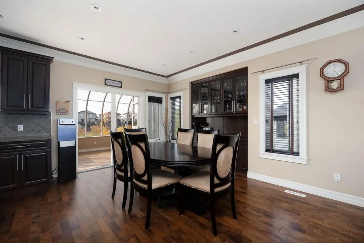
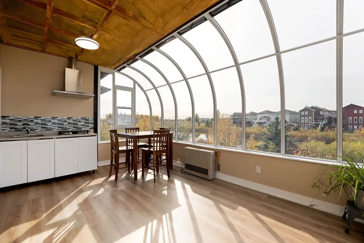
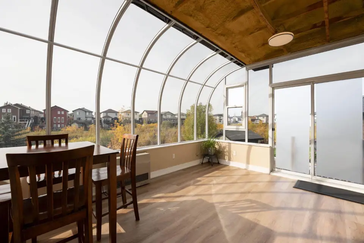
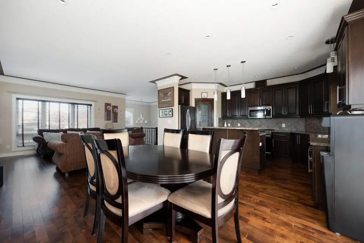
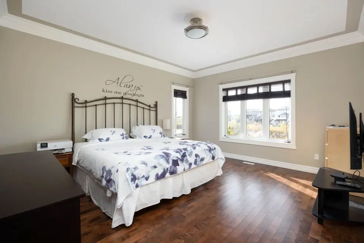
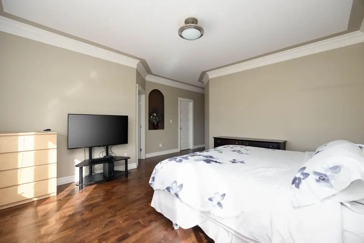
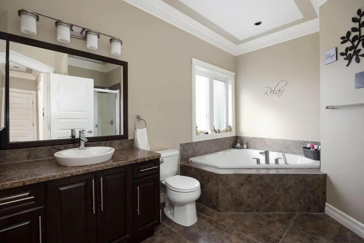
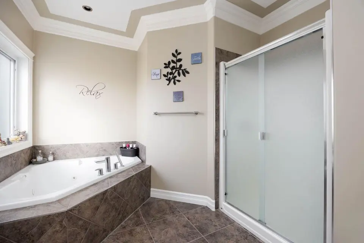
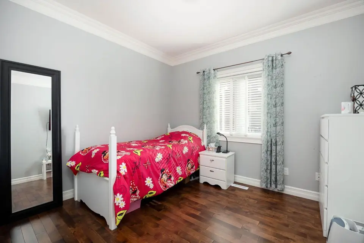
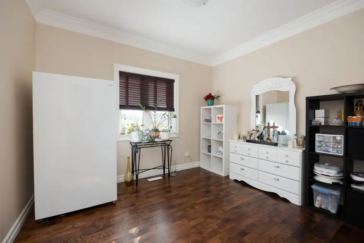
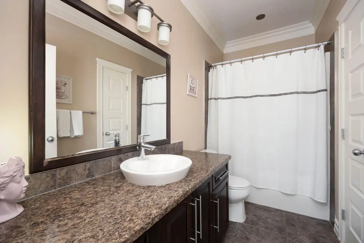
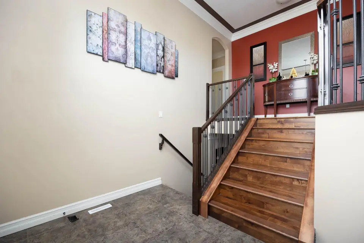
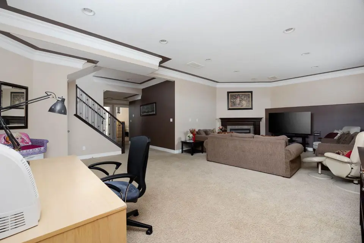
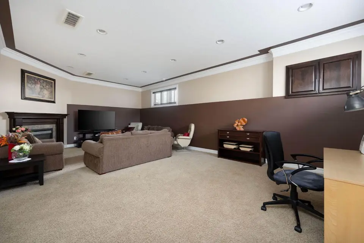
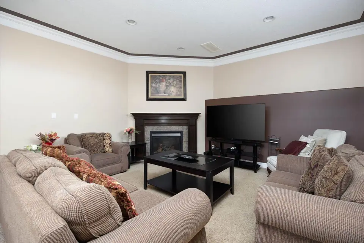
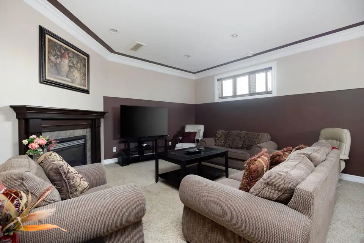
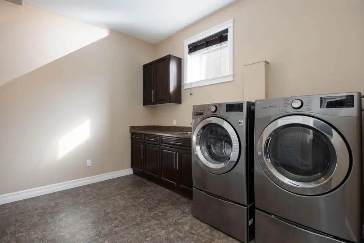
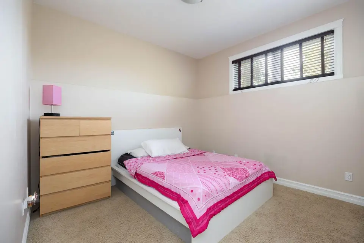
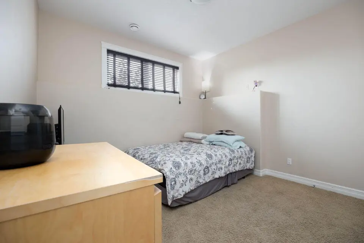
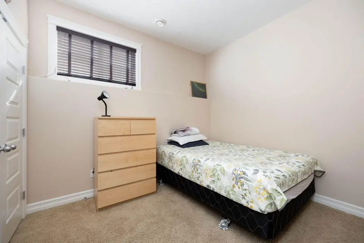
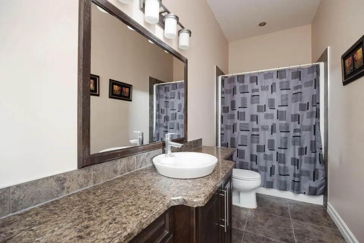
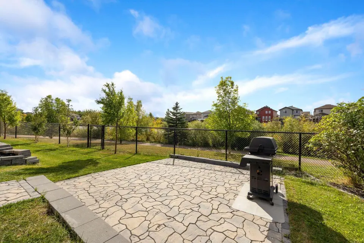
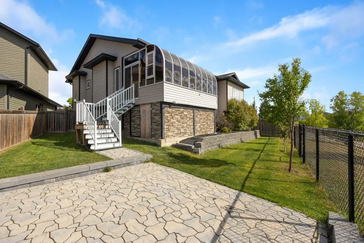
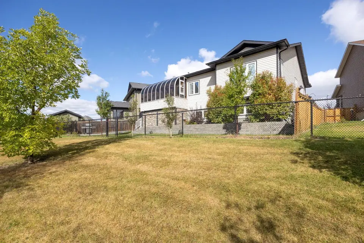
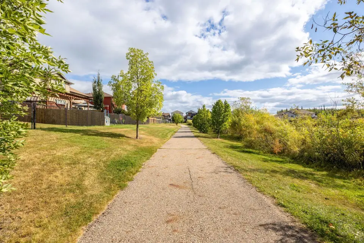
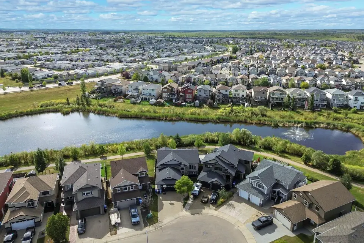
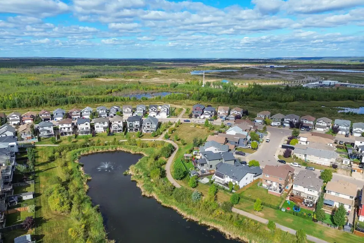
CUSTOM-BUILT | PICTURESQUE POND VIEWS | EXCEPTIONAL INDOOR-OUTDOOR FAMILY SPACE! A beautiful blend of timeless finishes, thoughtful design, and impressive living spaces, this custom-built bi-level offers 1,897 sq. ft. above grade, complemented by approximately 1,522 sq. ft. of developed lower-level living space. Backing onto a scenic pond and green space, this remarkable property offers a beautiful setting with an emphasis on comfort, craftsmanship, and entertaining. Step inside to discover a welcoming entryway with an elegant staircase featuring wrought iron detailing, rich hardwood flooring, extensive crown moulding, and refined architectural accents throughout. The semi-open concept main living area is warm and inviting, featuring generous windows that fill the space with natural light and a beautiful gas fireplace framed by a custom mantel. The kitchen showcases rich custom cabinetry, an abundance of counter and storage space, a tiled backsplash, stainless steel appliances, a centre island with breakfast bar seating, and a corner pantry. The adjoining dining area provides addtional cabinetry space, flexible for a coffee nook or bar. A truly distinctive feature of the home is the spectacular all season sunroom. Surrounded by curved panoramic windows overlooking the picturesque pond and surrounding greenery, this extraordinary space seamlessly blends indoor comfort with the beauty of the outdoors. Featuring a dedicated dining space, and a built-in cooking area complete with cabinetry, cooktop, and range hood, it offers a unique setting for hosting guests, enjoying morning coffee, or unwinding while taking in the views. The spacious primary retreat offers an inviting escape, complete with hardwood flooring, pond views, elegant ceiling details, a generous walk-in closet, and a private ensuite featuring a jetted soaker tub and separate shower. Two additional main-floor bedroom space and a beautifully finished bathroom complete the upper level. The fully developed lower level continues to impress with exceptionally high ceilings, in-floor heating, an expansive family and recreation room anchored by a second fireplace, three additional bedrooms, a full bathroom, and a spacious laundry room featuring cabinetry and countertop space. A separate entrance adds another layer of versatility to this thoughtfully designed home. Outside, the beautifully landscaped and fully fenced backyard offers an inviting extension of the living space. A generous stone-patterned patio creates the perfect setting for outdoor gatherings, while the manicured lawn, peaceful pondside backdrop and the green space and a walking pathway beyond the rear fence provides this home with an exceptional connection to its natural surroundings. An attached 25x21 double garage with infloor heat, attractive stone-accented exterior, and convenient under-deck storage complete this impressive property. Call to book your viewing today!
Ask about this home
Make an offer now
Tell Will what you have in mind for 128 Mountain Avens Crescent. This is a request. It is not an offer. Will calls you to go over it and confirm.
Nothing is sent to the seller or to the listing agent from this form. Will does not give legal advice here. For legal questions, talk to a lawyer. Want it faster? Call 780 804 1665.
Got it. This is a request only. Will calls you to confirm the details. Nothing has been sent to the seller.
That did not send. Please call or text 780 804 1665 instead.
Email me homes like this
Will emails you new homes like this one: Detached, 6 or more bedrooms, in Timberlea, about $650,000 to $890,000.
Thanks. Your request is saved. Will will email you new matching homes if you ticked the box.
That did not send. Please call or text 780 804 1665 instead.
Data is supplied by Pillar 9™ MLS® System. Pillar 9™ is the owner of the copyright in its MLS® System. Data is deemed reliable but is not guaranteed accurate by Pillar 9™.
The trademarks MLS®, Multiple Listing Service® and the associated logos are owned by The Canadian Real Estate Association (CREA) and identify the quality of services provided by real estate professionals who are members of CREA. Used under license.
IDX information is provided for consumers' personal, non-commercial use and may not be used for any purpose other than to identify prospective properties consumers may be interested in purchasing.
Will Clarke, REALTOR®, RE/MAX Connect. Listings shown are not all listed by RE/MAX Connect. Listing brokerage is shown on each home.
Updated November 8, 2026 at 4:34 a.m. MT.