329 Archibald Close
Listed by The Agency North Central Alberta
$575,000
| Status | Active |
|---|---|
| MLS® number | A2349588 |
| Home type | Detached |
| Style | 2 Storey |
| Bedrooms | 4 |
| Bathrooms | 3 full, 1 half |
| Above grade size | 1,930 sq ft |
| Year built | 2003 |
| Lot size | 4,725 sq ft |
| Garage spaces | 2 |
| Parking spaces | 4 |
| Neighbourhood | Timberlea |
| Listed | 2026-10-02 |
About this home
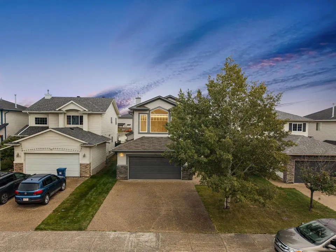
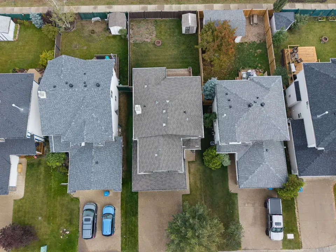
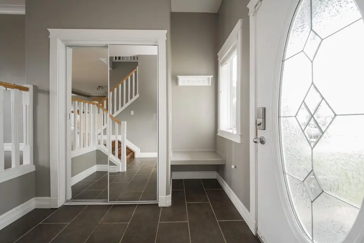
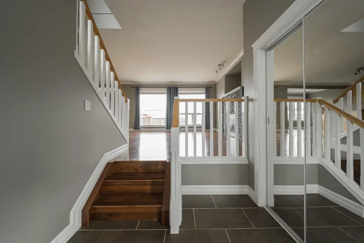
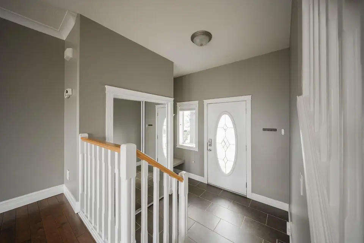
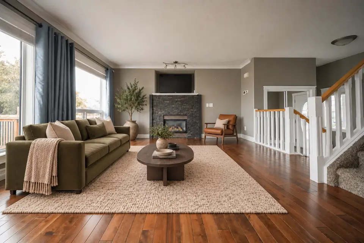
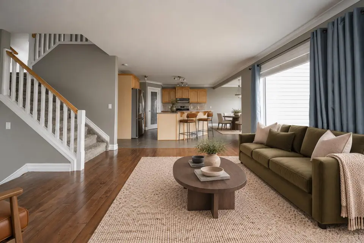
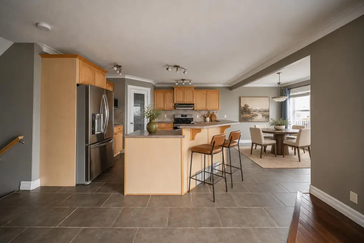
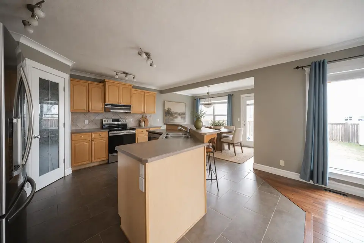
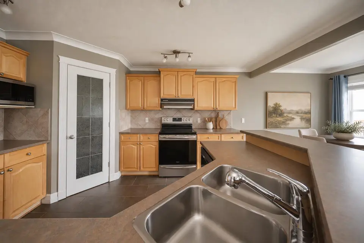
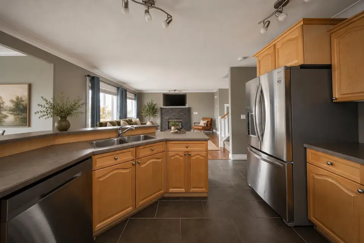
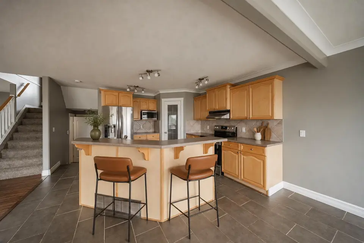
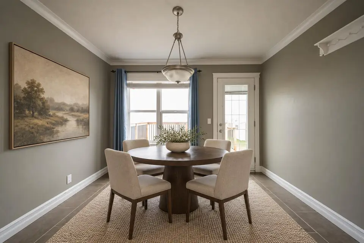
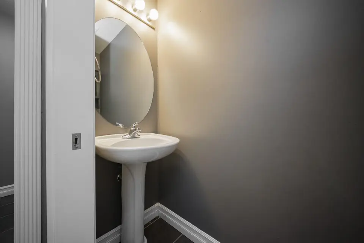
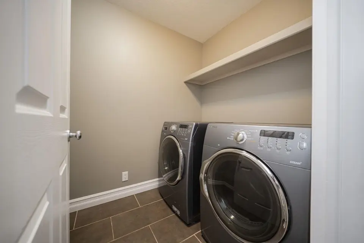
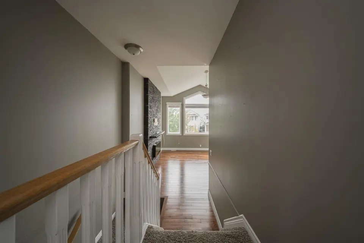
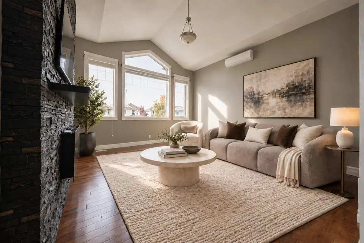
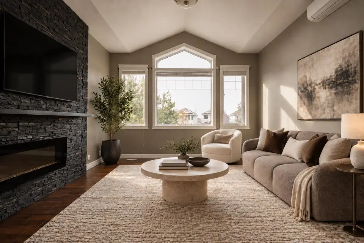
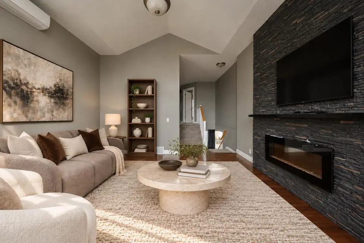
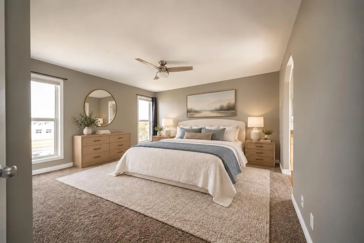
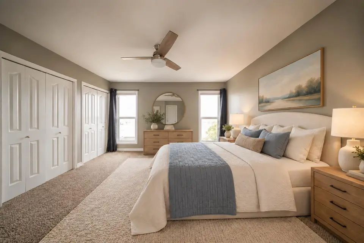
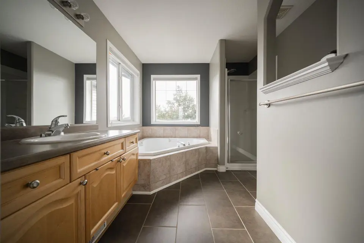
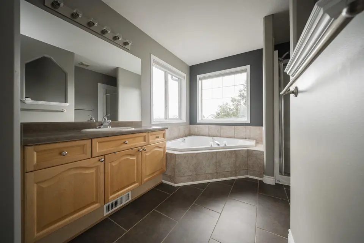
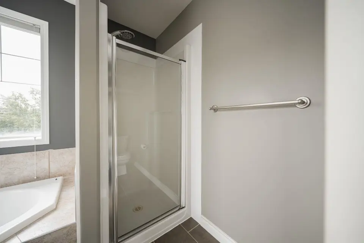
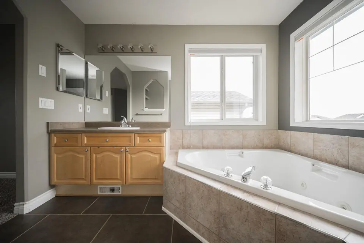
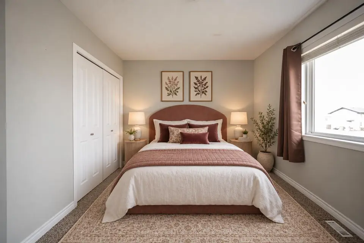
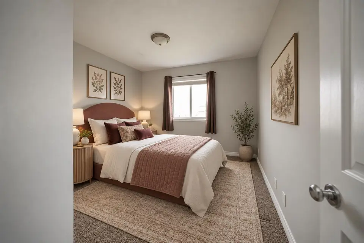
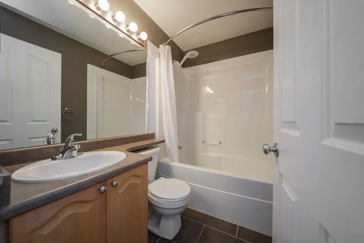
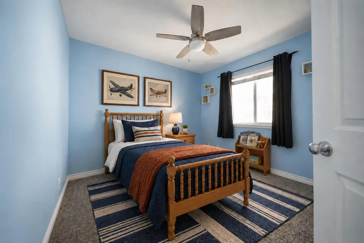
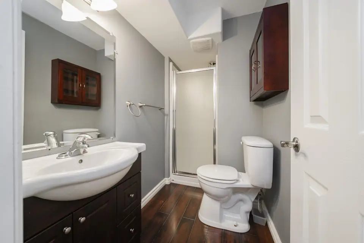
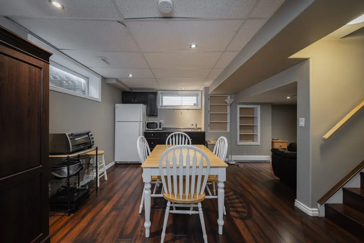
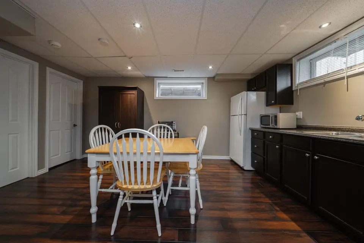
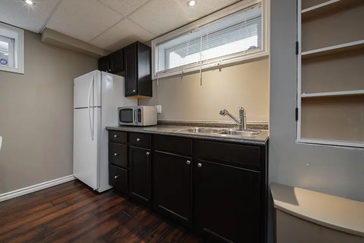
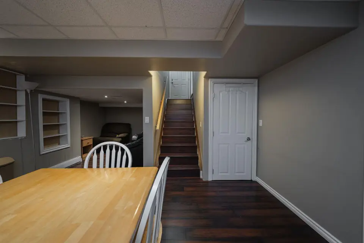
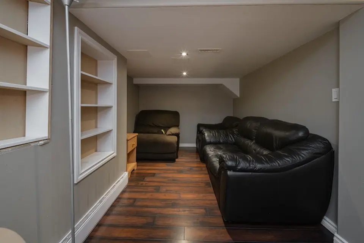
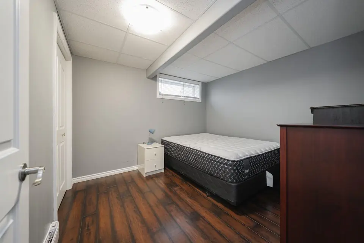
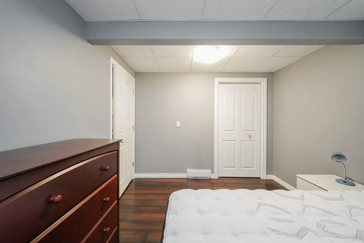
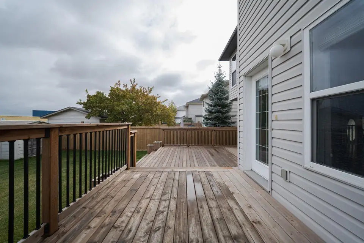
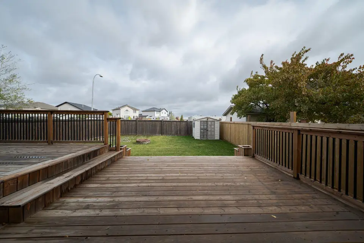
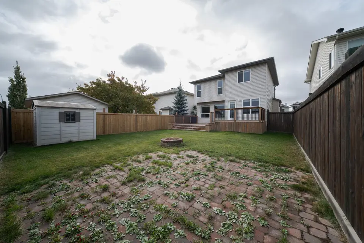
Welcome to 329 Archibald Close, a spacious home offering four bedrooms, a bonus room, a fully developed separate entry basement with a kitchenette and an attached heated double garage. Located directly across from the school in a family-friendly neighbourhood with wonderful neighbours, this inviting property combines a functional layout, a fully fenced backyard and plenty of room for a growing family. A concrete driveway provides parking for two vehicles and leads to the attached double garage. Inside, tile flooring begins in the front entry, while hardwood extends through the open-concept living room. Crown moulding adds a classic finishing detail, and the gas fireplace with stone veneer creates a warm focal point for the main living space. The kitchen offers oak cabinetry, plenty of counter space, stainless steel appliances and a pantry for additional storage. The open design keeps the kitchen connected to the dining and living areas, creating a comfortable setting for everyday family life and entertaining. A two-piece bathroom and main-floor laundry room are conveniently located near the garage entrance. Upstairs, a bright bonus room with a high ceiling provides valuable additional living space. Hardwood flooring and an electric fireplace create an inviting atmosphere, while a heat pump installed in 2018 provides supplemental heating and cooling for year-round comfort. Three bedrooms are also located upstairs, including a spacious primary bedroom with a long wall closet and private ensuite featuring a two-person jetted tub and separate shower. The secondary bedrooms are finished with carpet, and two include ceiling fans for added comfort. The fully developed separate entry basement extends the living space with a kitchenette, fourth bedroom, three-piece bathroom and separate laundry facilities, creating a flexible area for older children, guests or extended family to stay long term if needed. Outside, the fully fenced backyard features a large two-tiered deck completed in 2019, providing plenty of room for outdoor dining, barbecues and relaxation. An included shed offers convenient storage for seasonal items and yard equipment. Additional features include central air conditioning, central vacuum, a heated garage and a hot water tank replaced in 2018. With its four-bedroom layout, bonus room, developed basement and excellent location across from the school, 329 Archibald Close offers the space and versatility today’s families are looking for.
Ask about this home
Make an offer now
Tell Will what you have in mind for 329 Archibald Close. This is a request. It is not an offer. Will calls you to go over it and confirm.
Nothing is sent to the seller or to the listing agent from this form. Will does not give legal advice here. For legal questions, talk to a lawyer. Want it faster? Call 780 804 1665.
Got it. This is a request only. Will calls you to confirm the details. Nothing has been sent to the seller.
That did not send. Please call or text 780 804 1665 instead.
Email me homes like this
Will emails you new homes like this one: Detached, 4 or more bedrooms, in Timberlea, about $490,000 to $660,000.
Thanks. Your request is saved. Will will email you new matching homes if you ticked the box.
That did not send. Please call or text 780 804 1665 instead.
Data is supplied by Pillar 9™ MLS® System. Pillar 9™ is the owner of the copyright in its MLS® System. Data is deemed reliable but is not guaranteed accurate by Pillar 9™.
The trademarks MLS®, Multiple Listing Service® and the associated logos are owned by The Canadian Real Estate Association (CREA) and identify the quality of services provided by real estate professionals who are members of CREA. Used under license.
IDX information is provided for consumers' personal, non-commercial use and may not be used for any purpose other than to identify prospective properties consumers may be interested in purchasing.
Will Clarke, REALTOR®, RE/MAX Connect. Listings shown are not all listed by RE/MAX Connect. Listing brokerage is shown on each home.
Updated November 8, 2026 at 4:34 a.m. MT.