391 Falcon Drive
Listed by COLDWELL BANKER UNITED
$695,500
Pending. This home has an accepted offer. Ask Will about backups or similar homes.
| Status | Pending |
|---|---|
| MLS® number | A2348597 |
| Home type | Detached |
| Style | Modified Bi-Level |
| Bedrooms | 4 |
| Bathrooms | 3 |
| Above grade size | 1,560 sq ft |
| Year built | 2010 |
| Lot size | 5,605 sq ft |
| Garage spaces | 2 |
| Parking spaces | 4 |
| Neighbourhood | Eagle Ridge |
| Listed | 2026-10-28 |
About this home
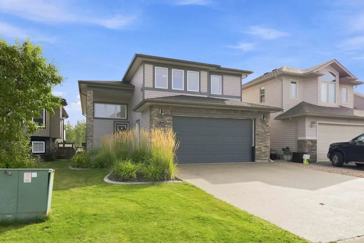
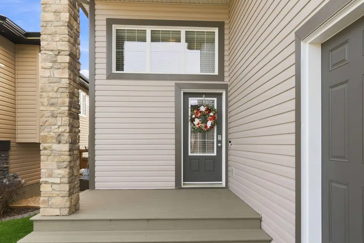
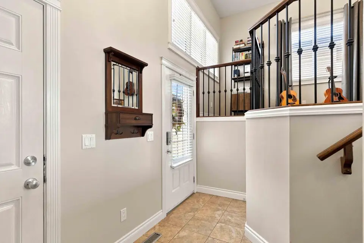
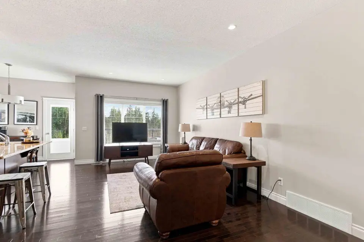
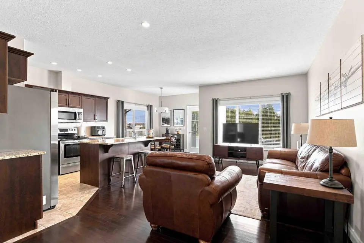
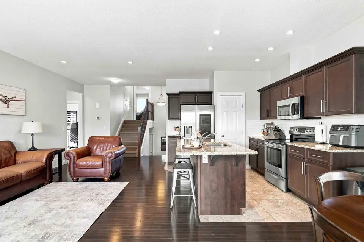
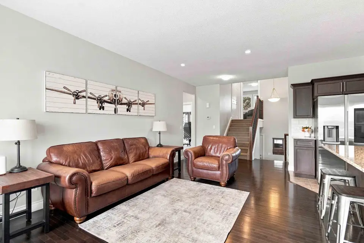
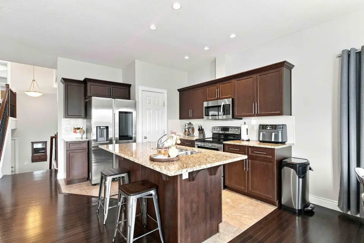
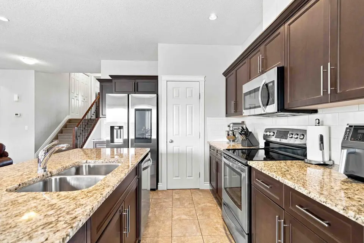
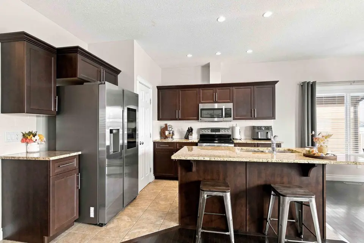
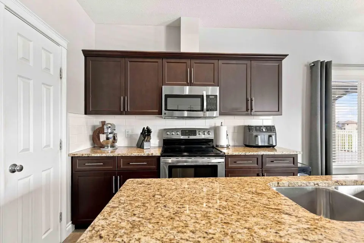
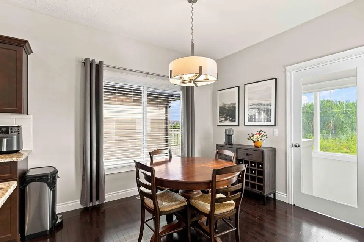
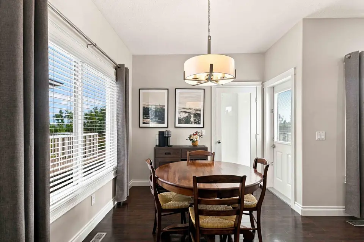
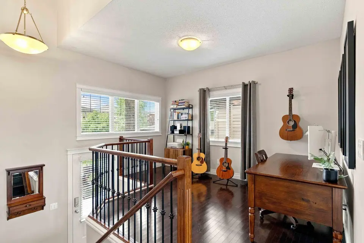
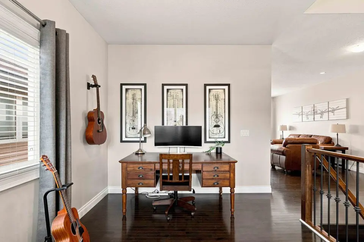
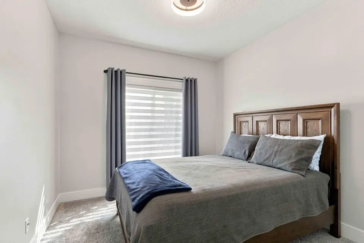
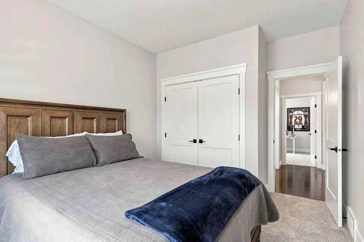
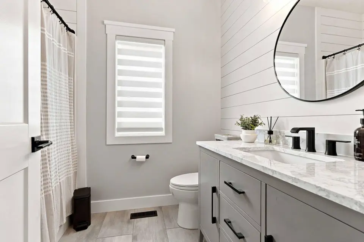
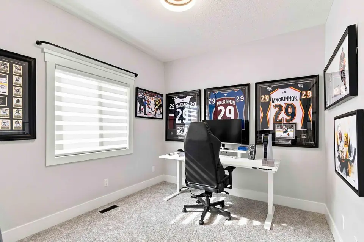
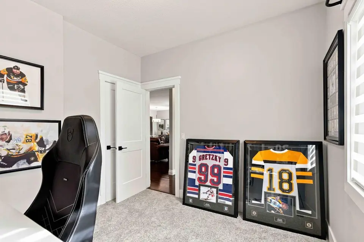
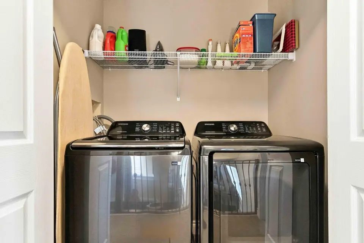
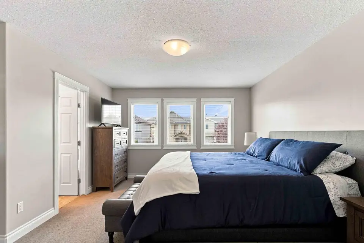
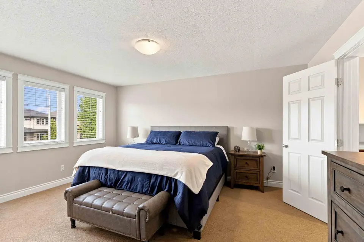
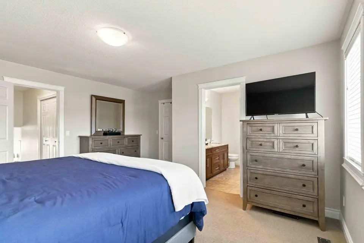
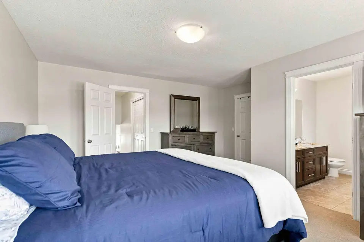
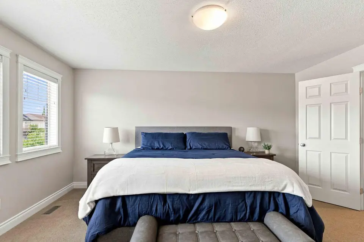
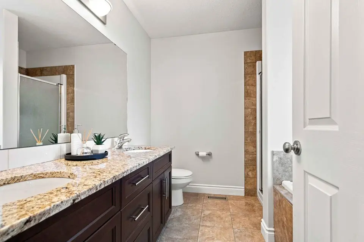
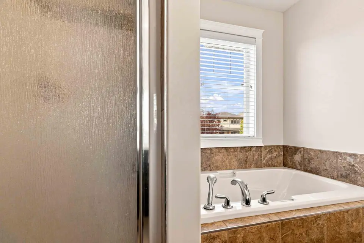
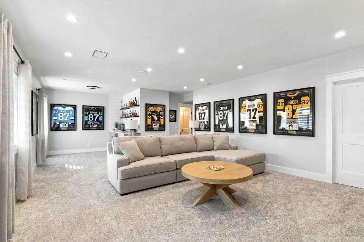
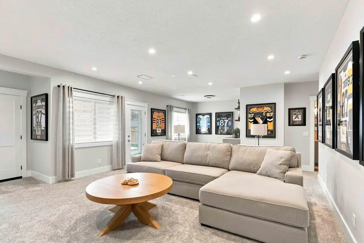
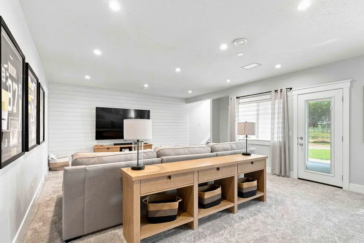
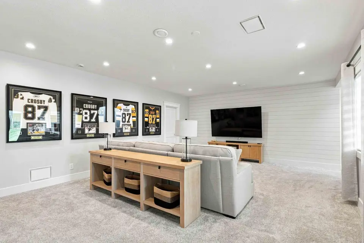
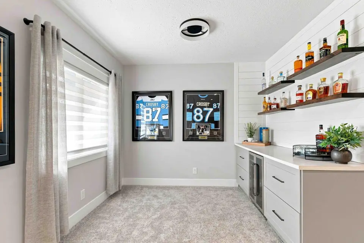
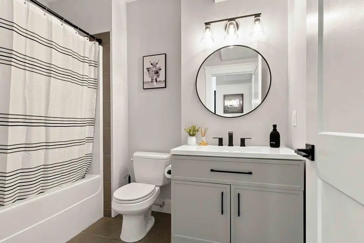
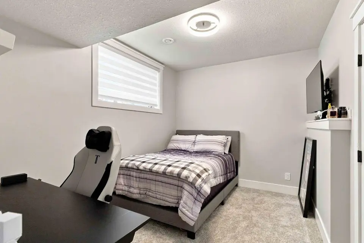
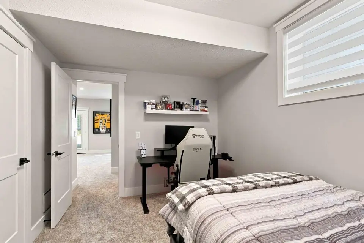
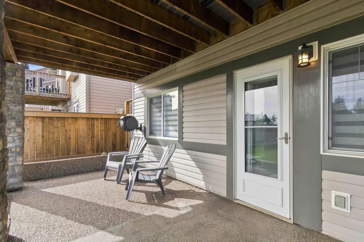
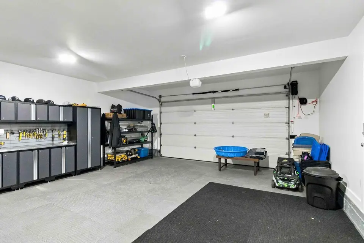
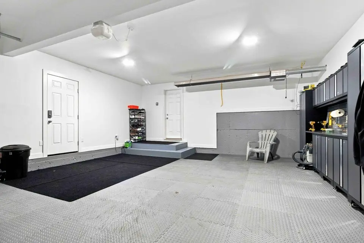
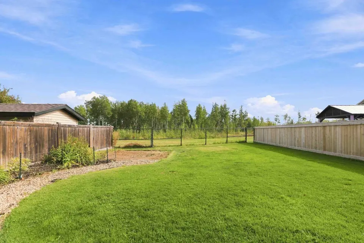
Welcome to 391 Falcon Drive, an exceptionally well-maintained modified bi-level on a quiet street in Eagle Ridge, backing directly onto walking trails and a beautiful treeline! Extensive updates, fantastic curb appeal and a functional layout make this home a must-see. The spacious entryway leads up to a bright main floor featuring a kitchen, dining area and family room. The kitchen offers granite countertops, stainless steel appliances, a corner pantry and an eat-up island. Large windows in the family room showcase the treeline, while the generous dining area opens onto the rear deck with low-maintenance composite decking and a gas line for your BBQ, completed in 2025. A second living area at the front of the home offers flexibility as a sitting room, playroom or home office. Two good sized bedrooms were renovated in 2026, along with the main bathroom, which features a new vanity, sleek black accents, a shiplap feature wall and a subway tiled shower. Privately located above the garage, the spacious primary retreat offers a large walk-in closet and an ensuite with double sinks, granite countertops, a soaker tub and a separate shower. The fully finished walk-out basement was completely renovated in 2025, creating a modern and inviting space. Large windows brighten the generous recreation room with dry bar, perfect for entertaining. A fourth bedroom, third full bathroom and ample storage complete this level. Outside, enjoy a fully fenced, level backyard backing onto greenspace, offering privacy and peaceful treeline views. The new front deck, poured 10’ x 10’ reinforced concrete pad, concrete walkway and stone path were completed in 2026, while new side yard fencing was added in 2025. The oversized 24’7” x 22’1” attached garage features radiant heat, finished flooring and built-in cabinetry that stays with the home, with garage improvements completed in 2026. Additional updates include a new furnace and hot water tank (2024), washer and dryer (2023), and fridge (2023). The location is equally appealing, with two elementary schools and a daycare nearby, plus Eagle Ridge Commons offering a theatre, shopping, restaurants and so much more. With walking trails right out your back door, extensive renovations, a heated garage and a fantastic location, this home offers the perfect blend of comfort, convenience and style. Book your private showing today!
Ask about this home
Email me homes like this
Will emails you new homes like this one: Detached, 4 or more bedrooms, in Eagle Ridge, about $590,000 to $800,000.
Thanks. Your request is saved. Will will email you new matching homes if you ticked the box.
That did not send. Please call or text 780 804 1665 instead.
Data is supplied by Pillar 9™ MLS® System. Pillar 9™ is the owner of the copyright in its MLS® System. Data is deemed reliable but is not guaranteed accurate by Pillar 9™.
The trademarks MLS®, Multiple Listing Service® and the associated logos are owned by The Canadian Real Estate Association (CREA) and identify the quality of services provided by real estate professionals who are members of CREA. Used under license.
IDX information is provided for consumers' personal, non-commercial use and may not be used for any purpose other than to identify prospective properties consumers may be interested in purchasing.
Will Clarke, REALTOR®, RE/MAX Connect. Listings shown are not all listed by RE/MAX Connect. Listing brokerage is shown on each home.
Updated November 8, 2026 at 4:34 a.m. MT.