117 Coniker Crescent
Listed by Century 21 Quantum Realty
$559,900
| Status | Active |
|---|---|
| MLS® number | A2346825 |
| Home type | Detached |
| Style | 3 (or more) Storey |
| Bedrooms | 5 |
| Bathrooms | 3 full, 1 half |
| Above grade size | 2,342 sq ft |
| Year built | 2012 |
| Lot size | 3,788 sq ft |
| Garage spaces | 2 |
| Parking spaces | 2 |
| Neighbourhood | Parsons North |
| Listed | 2026-09-20 |
About this home
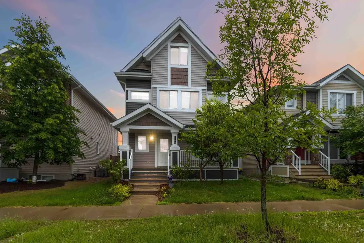
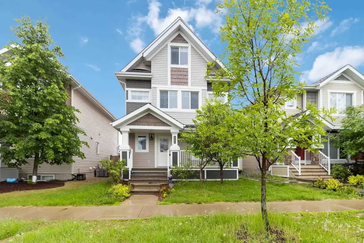
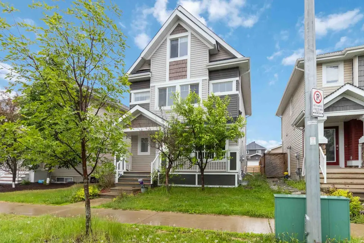
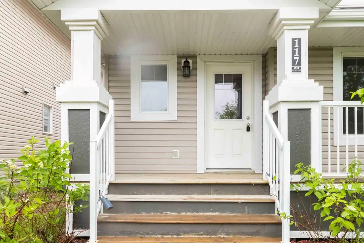
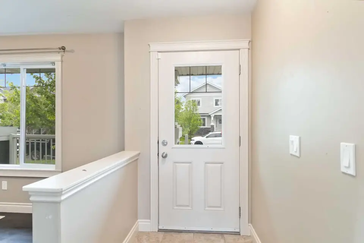
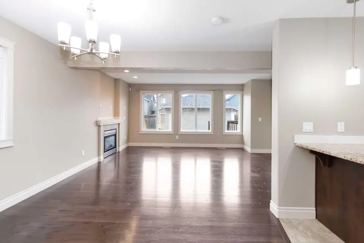
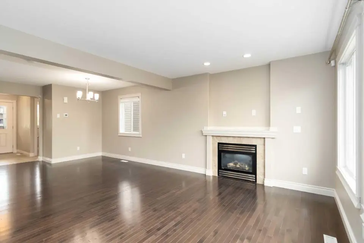
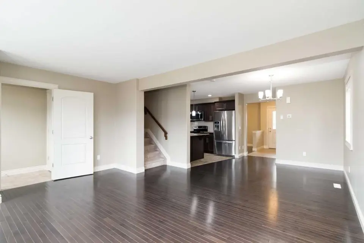
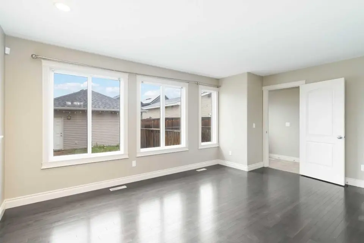
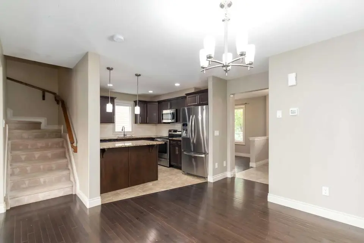
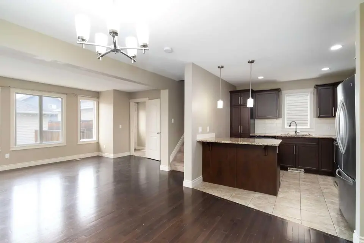
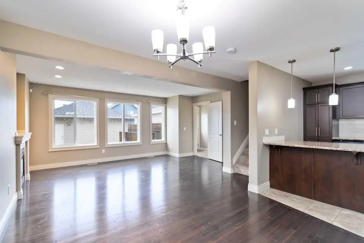
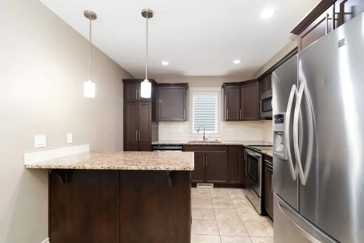
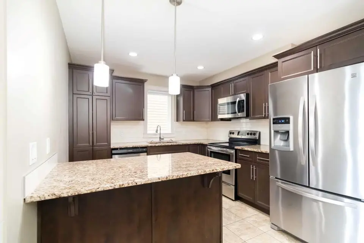
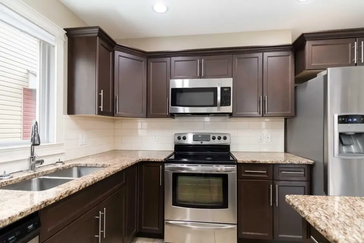
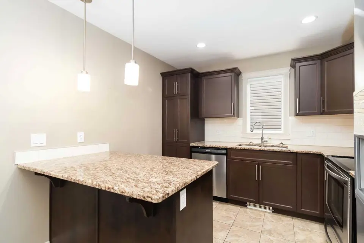
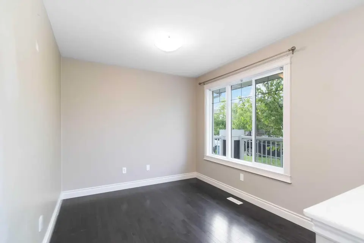
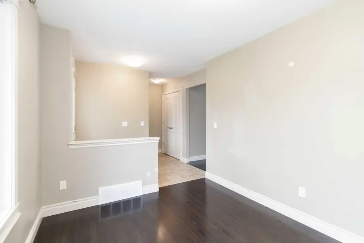
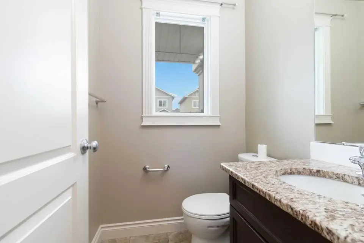
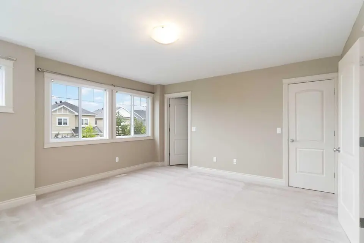
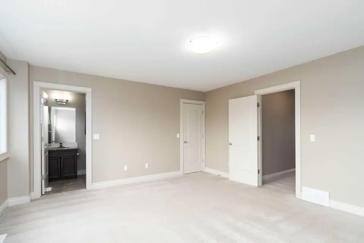
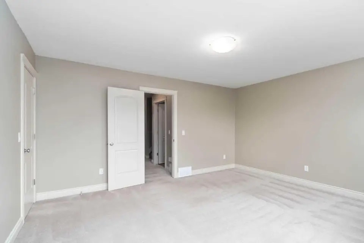
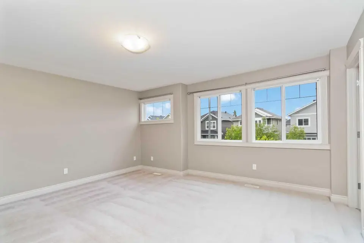
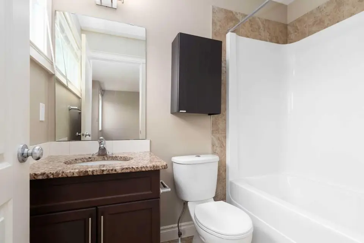
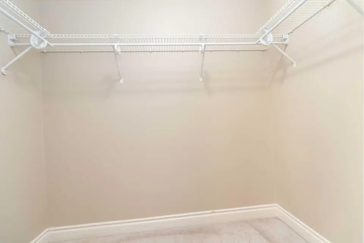
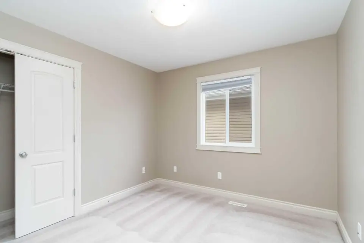
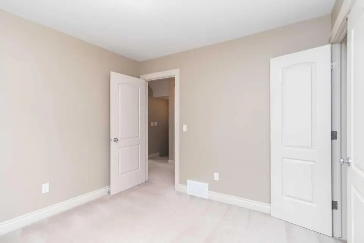
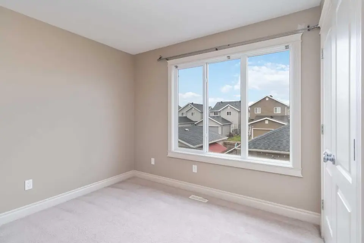
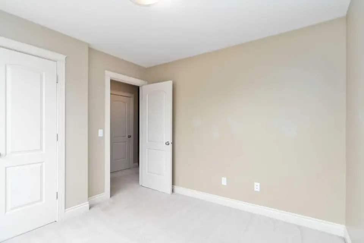
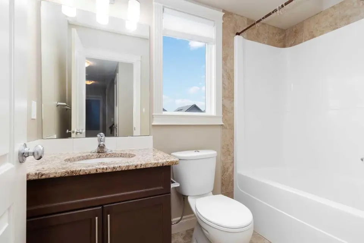
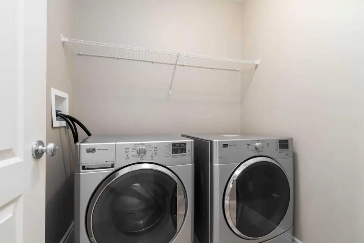
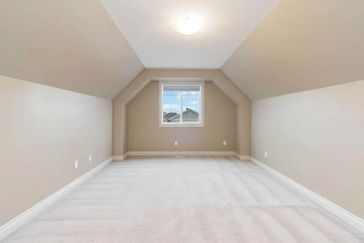
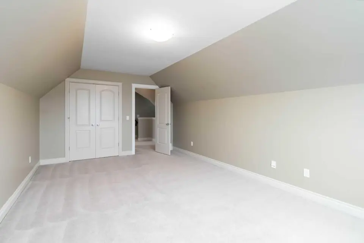
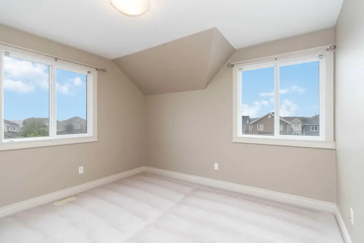
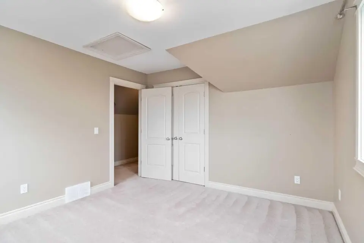
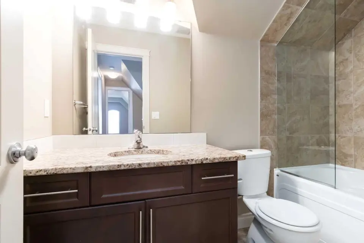
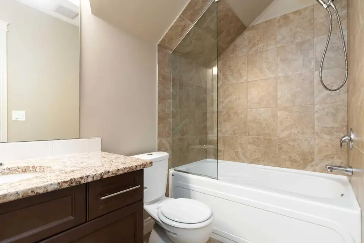
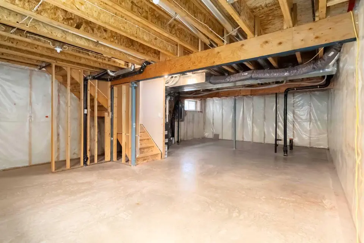
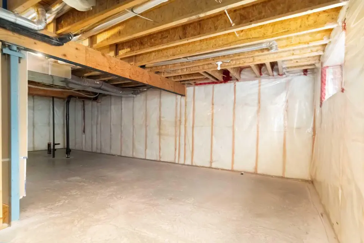
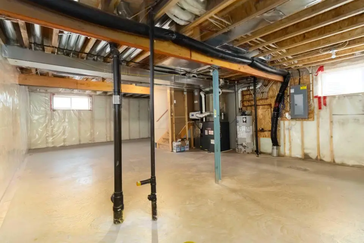
Welcome to 117 Coniker Crescent, an exceptional three-storey residence offering over 2,340 square feet of thoughtfully designed living space built for modern family life and effortless versatility. From the grand, sunlit foyer to the elegant hardwood flooring running throughout the main floor, every detail makes a lasting impression. The main level is designed for both gathering and everyday functionality, featuring a dedicated front den that serves perfectly as an executive home office or formal sitting area, accompanied by a convenient two-piece powder room. Seamlessly connecting the space is an open-concept great room and formal dining area centered around a gourmet kitchen equipped with premium granite countertops, a designer tile backsplash, sleek stainless steel appliances, and ample cabinetry. The second level is dedicated to comfort and rest, anchored by a generous primary retreat boasting a walk-in closet and a spa-inspired ensuite bath. Two additional well-proportioned bedrooms, a full four-piece bathroom, and a full-size laundry room complete with built-in cabinetry ensure everyday routines remain organized and effortless. Ascending to the third level reveals an expansive, versatile bonus living area alongside a private bedroom and another full bathroom-creating an ideal sanctuary for multi-generational living, extended family, or a secluded guest suite. The basement expands the home's potential even further with a dedicated separate entrance, rough-in potential, and an open layout primed for future development with room for a secondary kitchen, full living and dining quarters, private laundry, and additional bedrooms (Subject to approval from City). Outside, the fully landscaped yard leads to a double detached garage with clean rear lane access. Situated just steps away from top-rated schools, neighborhood parks, and scenic walking trails, this standout home delivers space, quality, and location in one complete package.
Ask about this home
Make an offer now
Tell Will what you have in mind for 117 Coniker Crescent. This is a request. It is not an offer. Will calls you to go over it and confirm.
Nothing is sent to the seller or to the listing agent from this form. Will does not give legal advice here. For legal questions, talk to a lawyer. Want it faster? Call 780 804 1665.
Got it. This is a request only. Will calls you to confirm the details. Nothing has been sent to the seller.
That did not send. Please call or text 780 804 1665 instead.
Email me homes like this
Will emails you new homes like this one: Detached, 5 or more bedrooms, in Parsons North, about $480,000 to $640,000.
Thanks. Your request is saved. Will will email you new matching homes if you ticked the box.
That did not send. Please call or text 780 804 1665 instead.
Data is supplied by Pillar 9™ MLS® System. Pillar 9™ is the owner of the copyright in its MLS® System. Data is deemed reliable but is not guaranteed accurate by Pillar 9™.
The trademarks MLS®, Multiple Listing Service® and the associated logos are owned by The Canadian Real Estate Association (CREA) and identify the quality of services provided by real estate professionals who are members of CREA. Used under license.
IDX information is provided for consumers' personal, non-commercial use and may not be used for any purpose other than to identify prospective properties consumers may be interested in purchasing.
Will Clarke, REALTOR®, RE/MAX Connect. Listings shown are not all listed by RE/MAX Connect. Listing brokerage is shown on each home.
Updated November 8, 2026 at 4:34 a.m. MT.