122 Clenell Bay
Listed by COLDWELL BANKER UNITED
$928,888
Pending. This home has an accepted offer. Ask Will about backups or similar homes.
| Status | Pending |
|---|---|
| MLS® number | A2346143 |
| Home type | Detached |
| Style | 2 Storey |
| Bedrooms | 6 |
| Bathrooms | 6 |
| Above grade size | 3,097 sq ft |
| Year built | 2017 |
| Lot size | 7,251 sq ft |
| Garage spaces | 3 |
| Parking spaces | 8 |
| Neighbourhood | Dickinsfield |
| Listed | 2026-09-25 |
About this home
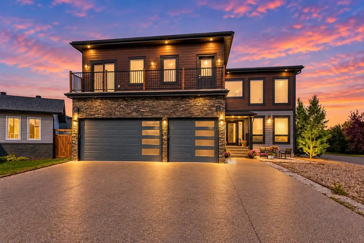
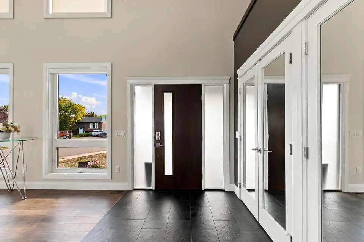
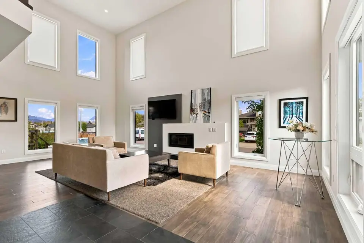
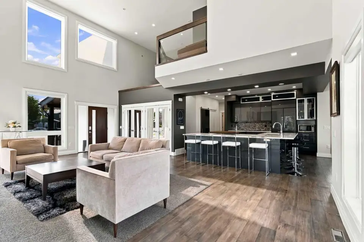
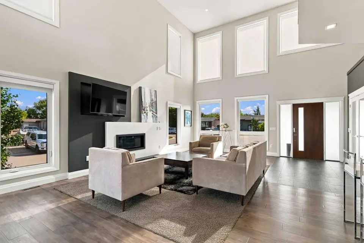
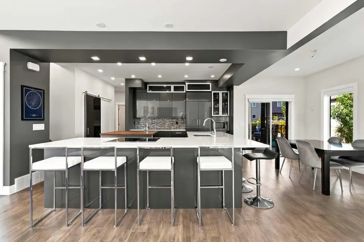
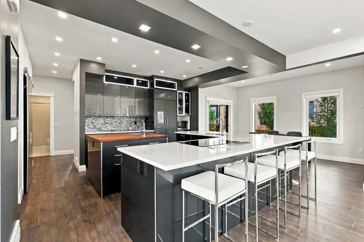
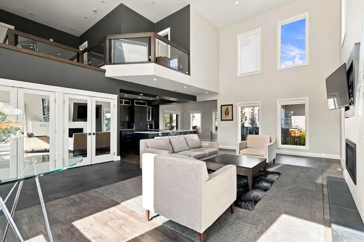
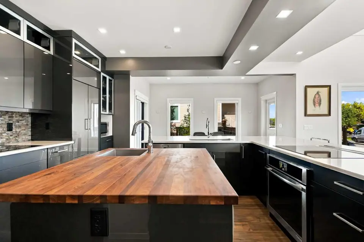
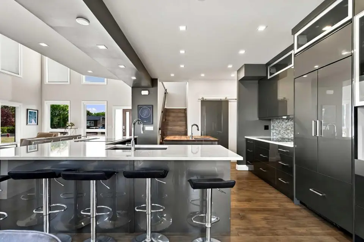
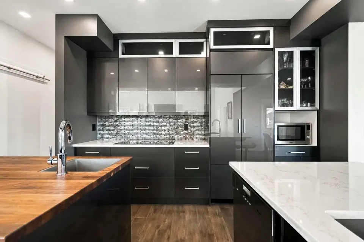
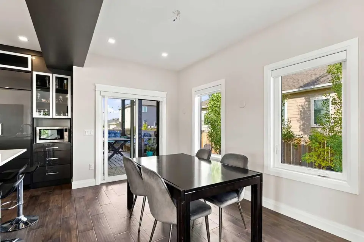
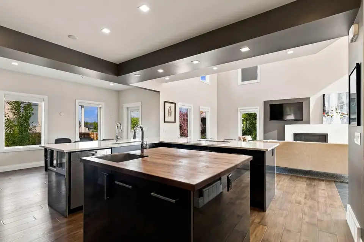
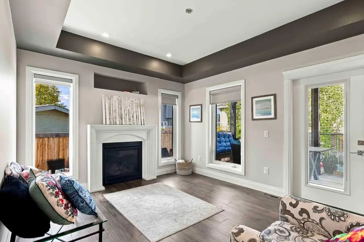
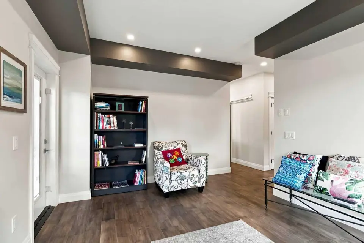
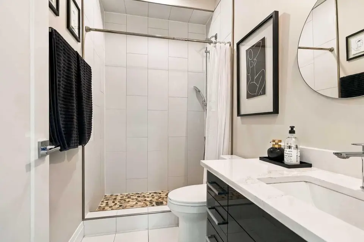
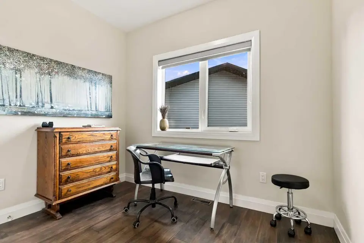
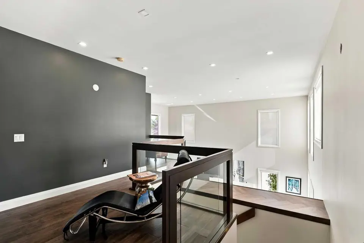
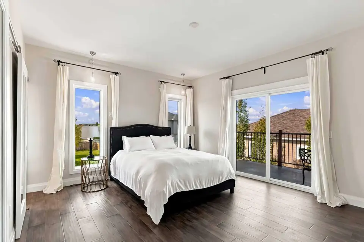
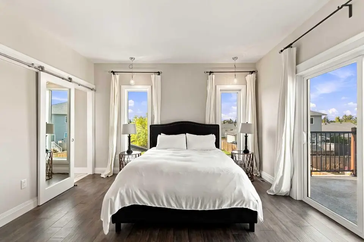
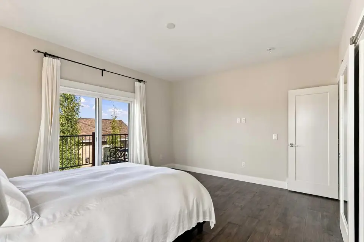
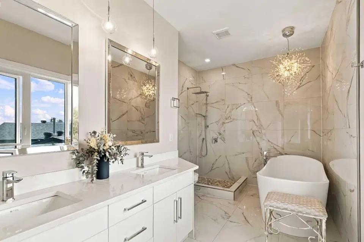
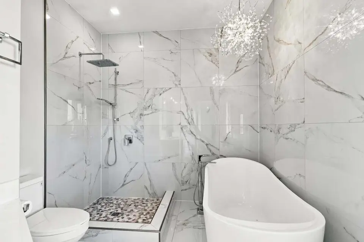
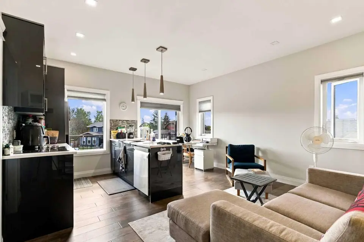
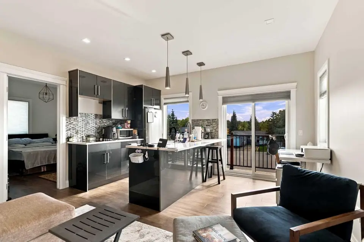
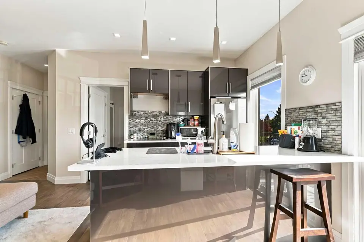
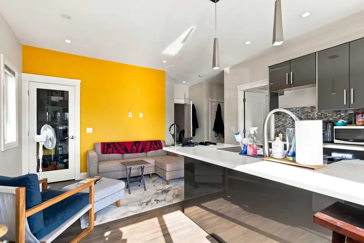
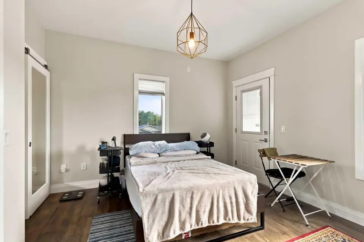
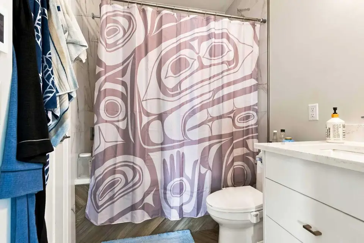
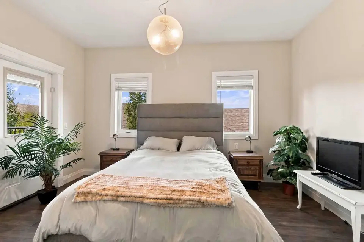
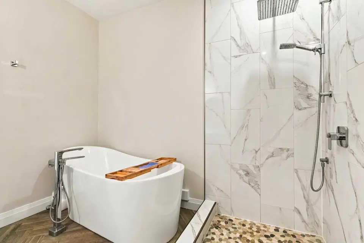
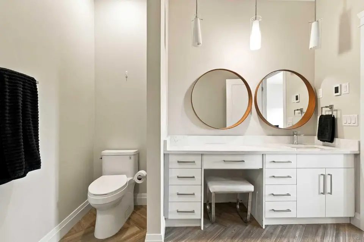
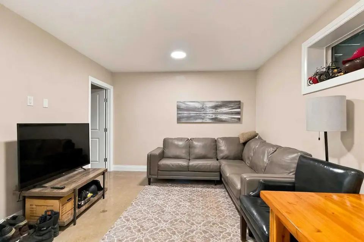
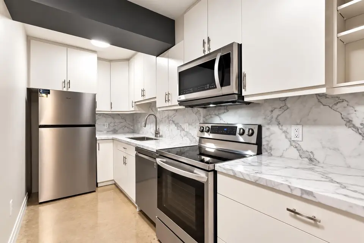
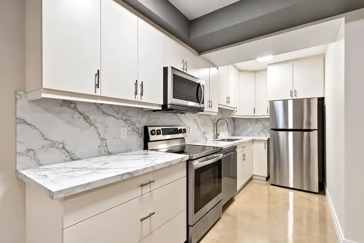
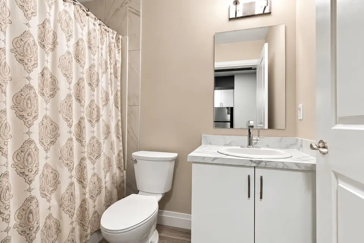
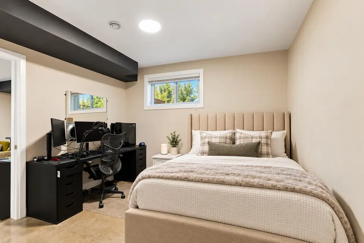
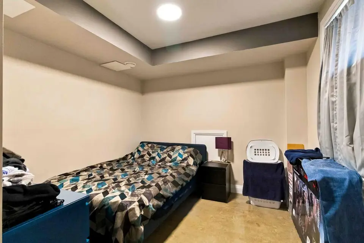
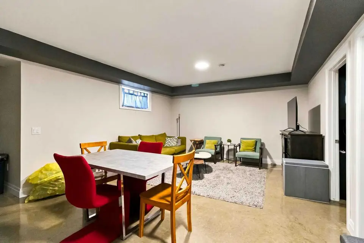
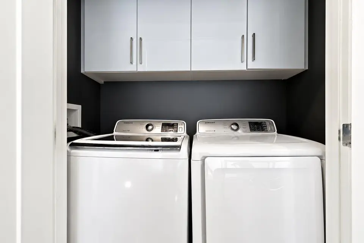
ONE-OF-A-KIND! 4 KITCHENS | 6 BEDROOMS | 6 FULL BATHROOMS | TRIPLE GARAGE! An extraordinary opportunity in Dickinsfield! Built in 2017 and offering just under 3,100 sq ft above grade, this architecturally distinctive home delivers a modern design and incredibly versatile floor plan rarely found in Fort McMurray. Designed for entertaining, multi-generational families and those seeking a luxury lifestyle with exceptional mortgage-helper potential, this home truly needs to be experienced. Step inside to soaring vaulted ceilings, an abundance of windows and an impressive open-concept main level. The stunning great room is anchored by a gas fireplace and flows into a chef-inspired kitchen that is an entertainer’s dream, featuring premium appliances, a built-in oven, built-in fridge, matching cabinet fronts, not one but two induction cooktops, 2 sinks, 2 islands one is an oversized island with seating for 10 and a massive walk-in pantry. Imagine hosting family and friends in a space designed for gathering! The main floor continues with a dedicated dining area, beautiful meditation/reading room with a second gas fireplace, plus a spacious bedroom/office with closet and window and a full bathroom. Upstairs, the open landing with glass railings provides beautiful sightlines into the home below. This level features a private mother-in-law suite complete with its own kitchen, bedroom, full bathroom and private balcony. Two additional primary bedrooms each enjoy their own stunning full ensuite filled with luxury finishes, including a large soaker tub. Every bedroom in this home has access to its own private full bathroom! The upper level is complete with upper-level laundry plus an oversized landing with a bonus room area. The fully developed basement takes versatility to another level with a LEGAL SUITE PLUS an additional separate illegal each offering its own kitchen, bedroom, full bathroom and living space, along with separate entrance access. In-floor heating provides additional comfort throughout the basement. The lower level offers approximately 1,357 sq ft of interior area, giving this exceptional property over 4,200 sq ft of interior living space when including the basement. Outside is equally impressive with an extra-wide front driveway offering loads of parking, side RV parking, a covered lower deck and 2 upper balconies. The triple garage features in-floor heat, while the low-maintenance yard was thoughtfully designed to reduce water usage and upkeep. Additional features include 2 central A/C systems and an SBS roofing system. Tucked into a quiet cul-de-sac in sought-after Dickinsfield, within walking distance of highly regarded elementary schools, parks, playgrounds and the Birchwood Trails. Whether you're looking for multi-generational living, space for extended family, income potential or simply a luxury home unlike anything else on the market, 122 Clenell Bay delivers an extraordinary combination of SPACE, STYLE, FUNCTION & VERSATILITY! This home is a MUST SEE!
Ask about this home
Email me homes like this
Will emails you new homes like this one: Detached, 6 or more bedrooms, in Dickinsfield, about $790,000 to $1,070,000.
Thanks. Your request is saved. Will will email you new matching homes if you ticked the box.
That did not send. Please call or text 780 804 1665 instead.
Data is supplied by Pillar 9™ MLS® System. Pillar 9™ is the owner of the copyright in its MLS® System. Data is deemed reliable but is not guaranteed accurate by Pillar 9™.
The trademarks MLS®, Multiple Listing Service® and the associated logos are owned by The Canadian Real Estate Association (CREA) and identify the quality of services provided by real estate professionals who are members of CREA. Used under license.
IDX information is provided for consumers' personal, non-commercial use and may not be used for any purpose other than to identify prospective properties consumers may be interested in purchasing.
Will Clarke, REALTOR®, RE/MAX Connect. Listings shown are not all listed by RE/MAX Connect. Listing brokerage is shown on each home.
Updated November 8, 2026 at 4:34 a.m. MT.