125 Becker Crescent
Listed by COLDWELL BANKER UNITED
$399,900
| Status | Active |
|---|---|
| MLS® number | A2345810 |
| Home type | Detached |
| Style | Bungalow |
| Bedrooms | 5 |
| Bathrooms | 2 full, 1 half |
| Above grade size | 1,054 sq ft |
| Year built | 1981 |
| Lot size | 6,795 sq ft |
| Garage spaces | 2 |
| Parking spaces | 6 |
| Neighbourhood | Dickinsfield |
| Listed | 2026-10-28 |
About this home
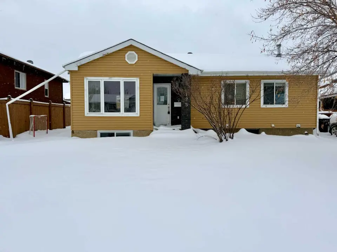
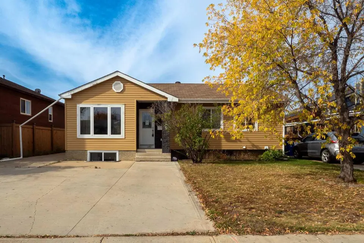
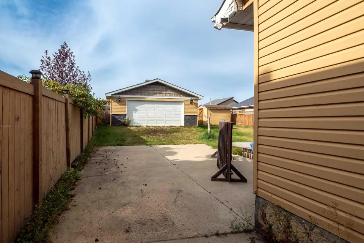
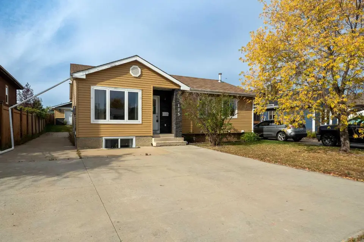
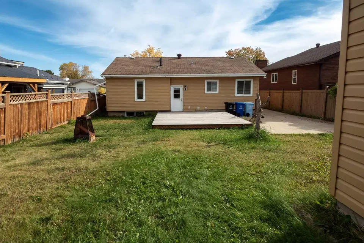
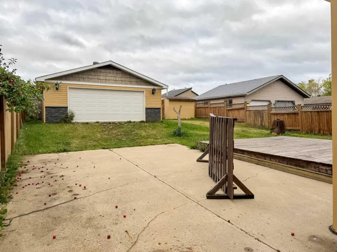
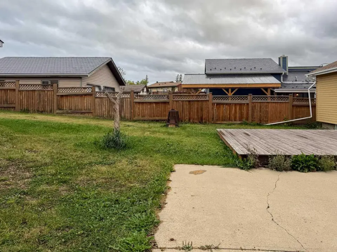
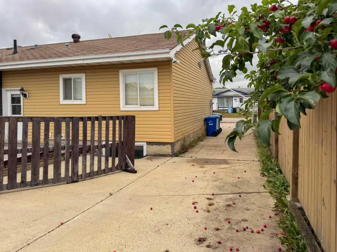
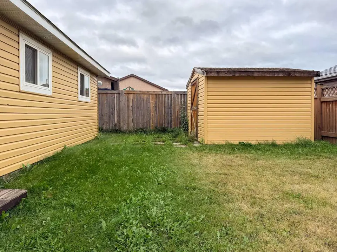
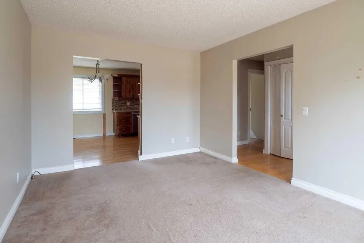
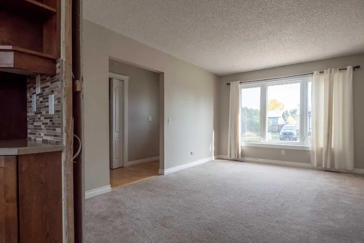
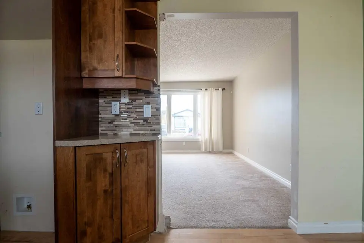
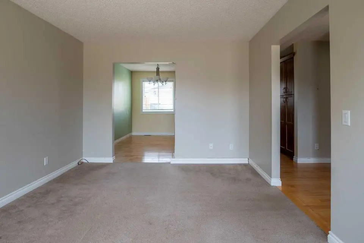
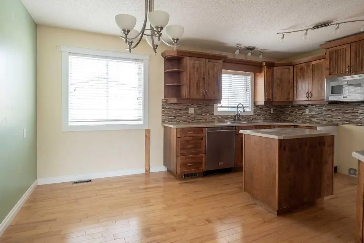
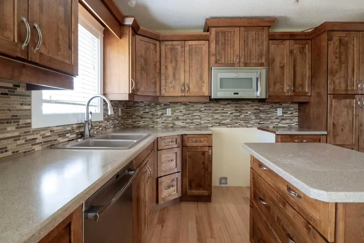
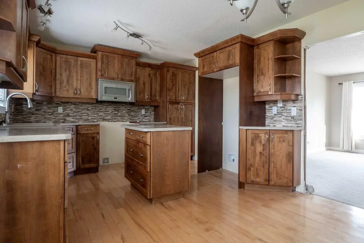
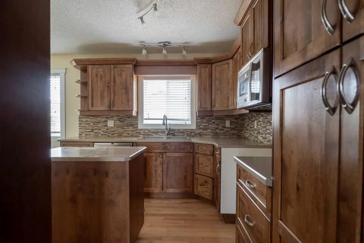
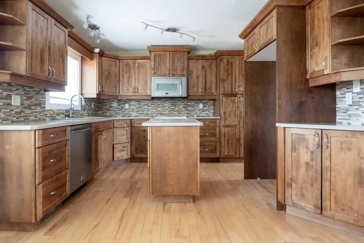
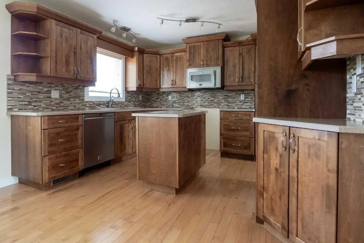
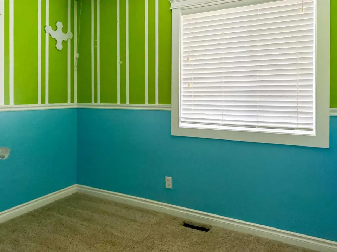
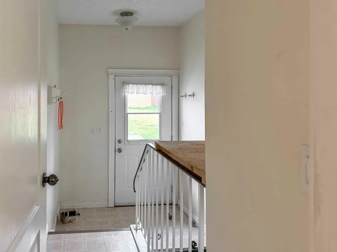
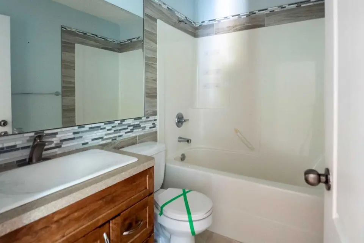
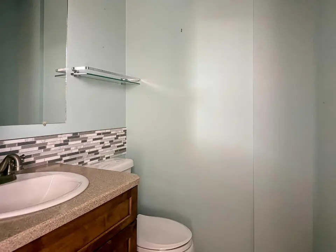
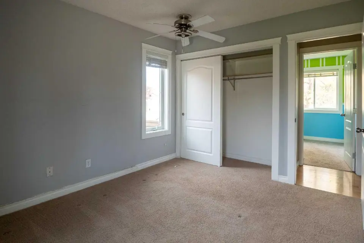
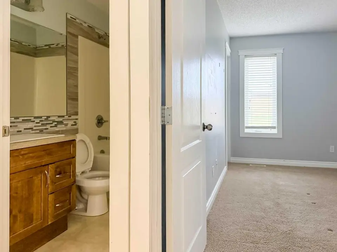
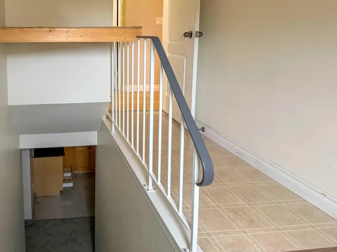
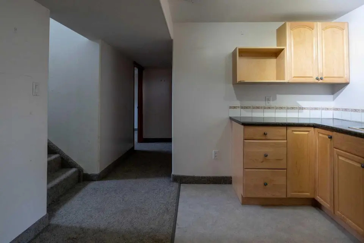
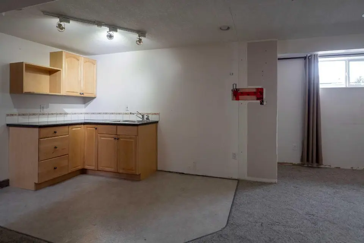
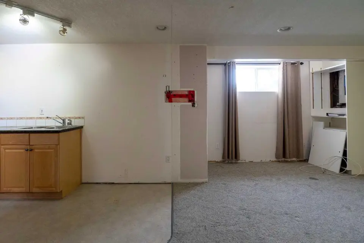
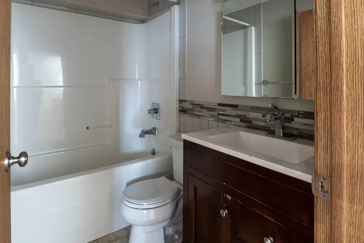
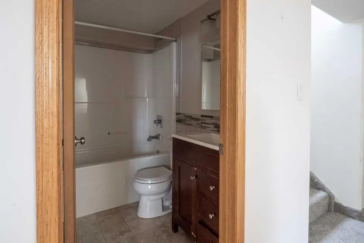
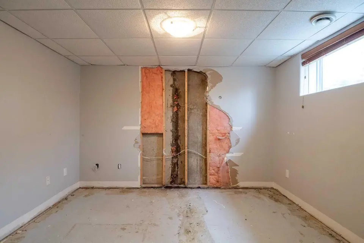
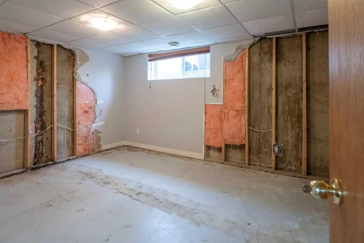
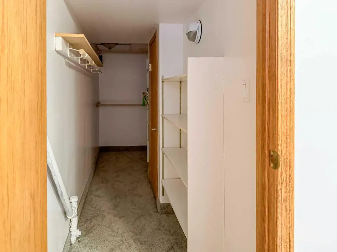
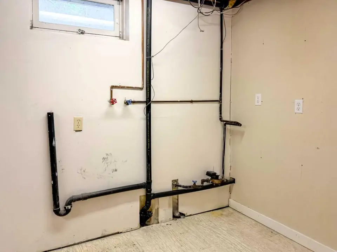
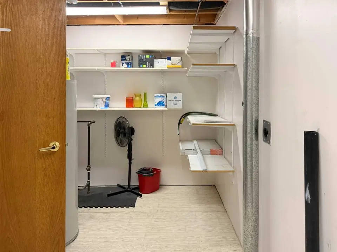
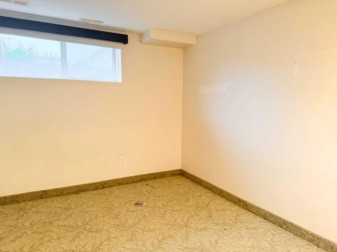
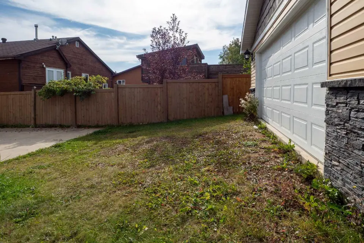
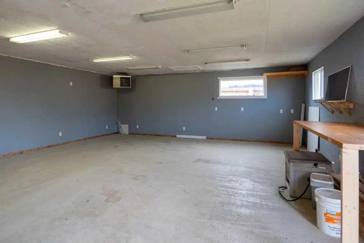
Room for everyone and everything. This 1,054 sq ft bungalow sits on a generous 6,795 sq ft lot in Dickinsfield, and it was made for people with trucks, toys, and hobbies. The huge concrete driveway in front fits six vehicles or more with a pad that runs along the side of the house for your RV. Out back, the 25x23 detached garage has room to park the truck and still keep the sleds, quads, and tools organized. Step inside and the kitchen steals the show. Rich wood cabinetry with crown moulding wraps the room, finished with open corner shelving, tall pantry storage, and a mosaic tile backsplash. There’s a centre island with deep drawers, a double sink under the window, and hardwood floors that carry right into the dining area. It’s the kind of kitchen you’d plan a renovation around, except it’s already done. The spacious living room sits just off the kitchen. The main floor has three bedrooms, including a primary with its own two-piece ensuite, plus a full four-piece main bath. Downstairs you’ll find two more bedrooms, a full bathroom, a kitchenette area with cabinetry and a sink, and a separate entrance. The partially fenced backyard has a deck, room for a fire pit, a storage shed, and plenty of grass for the kids or the dog. Five bedrooms, a big lot, and a garage this size are hard to find in one place. The home could use some TLC, which is exactly why it’s priced to sell. Bring your ideas and your toolbox and make this one yours.
Ask about this home
Make an offer now
Tell Will what you have in mind for 125 Becker Crescent. This is a request. It is not an offer. Will calls you to go over it and confirm.
Nothing is sent to the seller or to the listing agent from this form. Will does not give legal advice here. For legal questions, talk to a lawyer. Want it faster? Call 780 804 1665.
Got it. This is a request only. Will calls you to confirm the details. Nothing has been sent to the seller.
That did not send. Please call or text 780 804 1665 instead.
Email me homes like this
Will emails you new homes like this one: Detached, 5 or more bedrooms, in Dickinsfield, about $340,000 to $460,000.
Thanks. Your request is saved. Will will email you new matching homes if you ticked the box.
That did not send. Please call or text 780 804 1665 instead.
Data is supplied by Pillar 9™ MLS® System. Pillar 9™ is the owner of the copyright in its MLS® System. Data is deemed reliable but is not guaranteed accurate by Pillar 9™.
The trademarks MLS®, Multiple Listing Service® and the associated logos are owned by The Canadian Real Estate Association (CREA) and identify the quality of services provided by real estate professionals who are members of CREA. Used under license.
IDX information is provided for consumers' personal, non-commercial use and may not be used for any purpose other than to identify prospective properties consumers may be interested in purchasing.
Will Clarke, REALTOR®, RE/MAX Connect. Listings shown are not all listed by RE/MAX Connect. Listing brokerage is shown on each home.
Updated November 8, 2026 at 4:34 a.m. MT.