104 Cokerill Crescent
Listed by EXP REALTY
$329,900
| Status | Active |
|---|---|
| MLS® number | A2344195 |
| Home type | Detached |
| Style | Mobile Home-Single Wide |
| Bedrooms | 2 |
| Bathrooms | 2 full, 1 half |
| Above grade size | 1,201 sq ft |
| Year built | 1997 |
| Lot size | 4,023 sq ft |
| Garage spaces | 1 |
| Parking spaces | 4 |
| Condo fee | $335 monthly |
| Neighbourhood | Timberlea |
| Listed | 2026-09-10 |
About this home
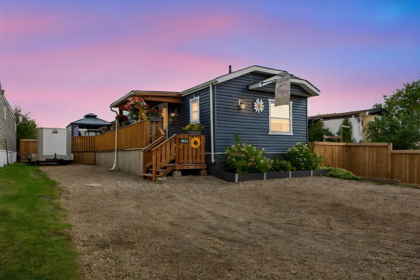
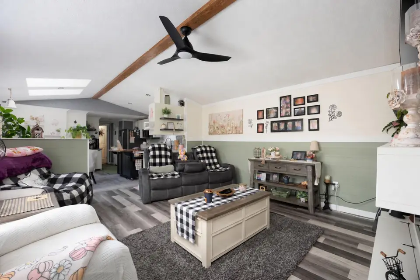
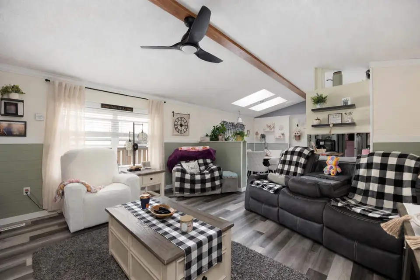
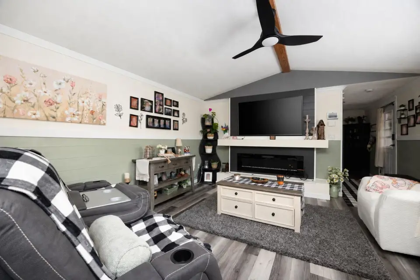
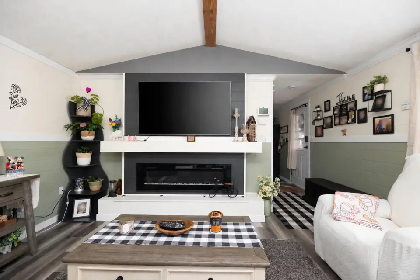
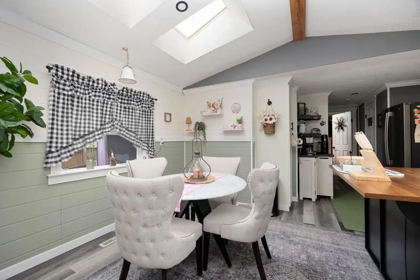
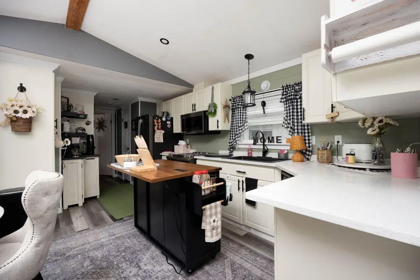
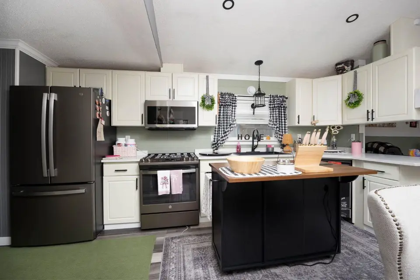
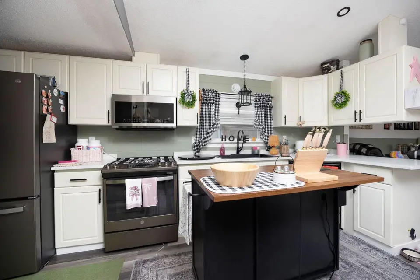
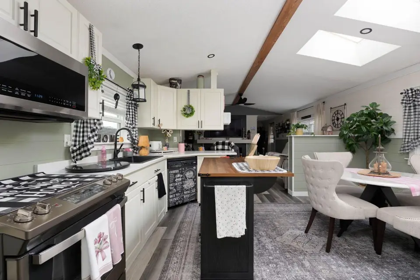
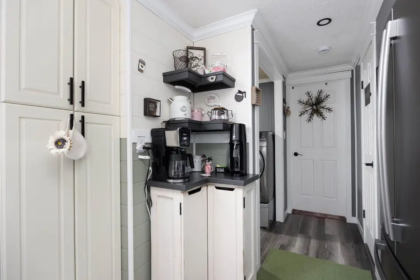
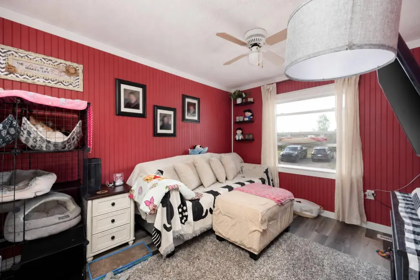
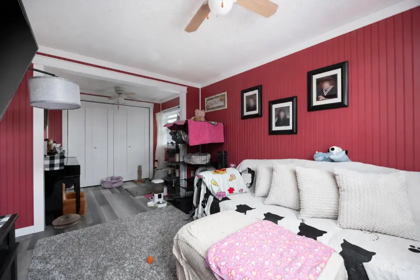
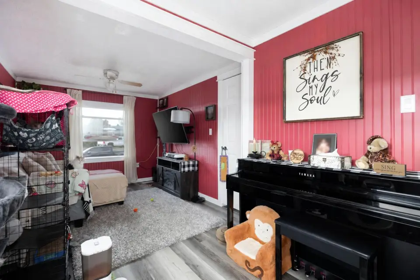
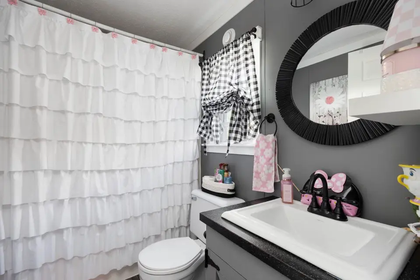
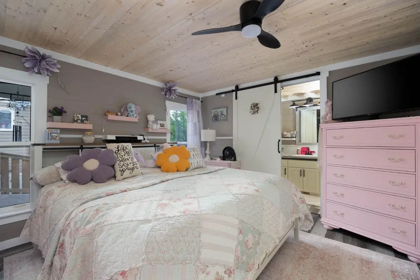
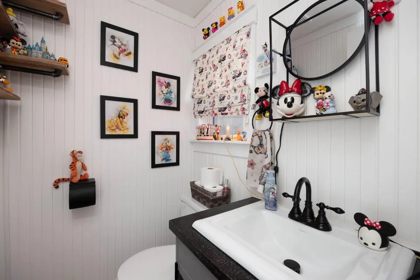
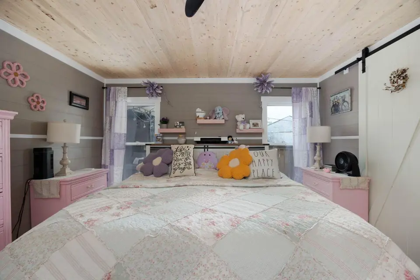
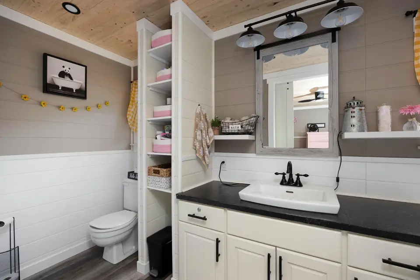
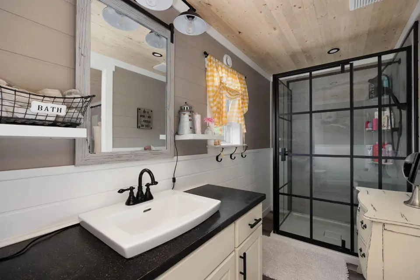
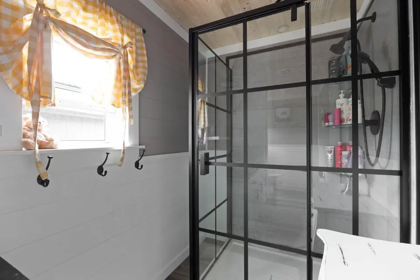
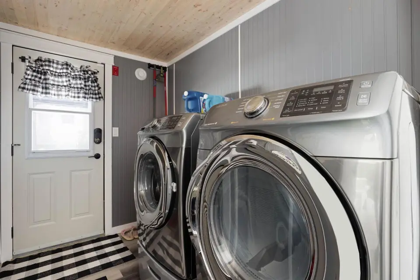
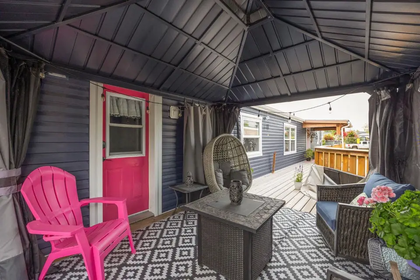
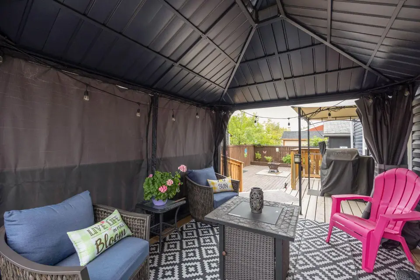
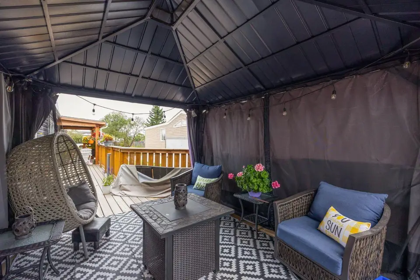
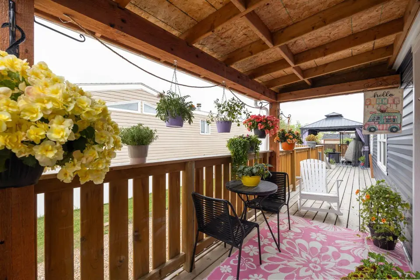
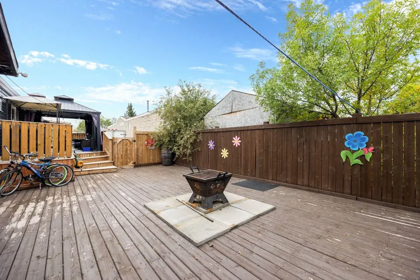
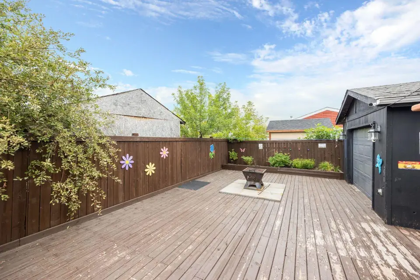
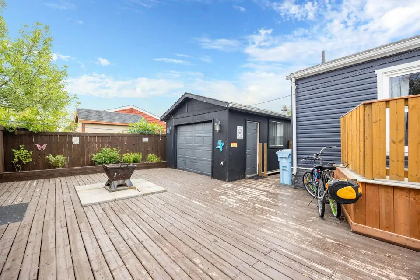
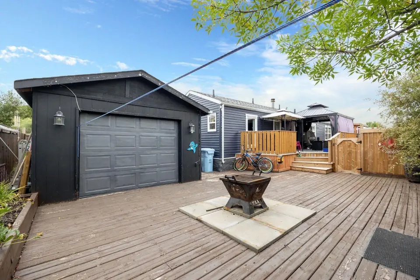
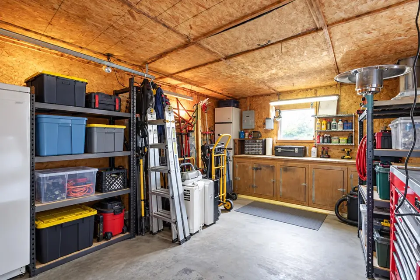
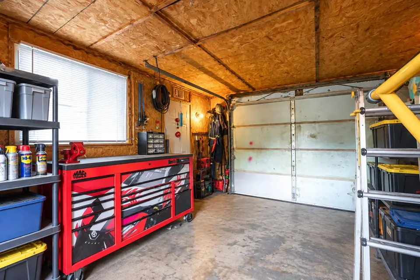
This beautifully updated Timberlea home offers stunning curb appeal and a modern farmhouse feel. Exterior upgrades include new siding in 2024, new shingles in 2023, some new windows, all new skirting, new garden boxes and new decorative stone accents. The property also offers plenty of parking, RV parking, a fully fenced yard, a new covered front deck, an extended rear deck and a private lower patio area with a built-in gazebo. The detached heated 14’ x 18’ man cave is perfect for a workshop, home office or personal retreat. Step inside and you will find a home that has been renovated from front to back. Updates include new luxury vinyl plank flooring, shiplap walls, crown mouldings, new trim, new interior doors, new hardware and fresh paint throughout. The spacious open-concept living area features a large living room with a faux wood feature wall. The renovated kitchen offers refurbished white cabinetry, stainless-steel appliances that are only one year old, updated hardware, a coffee bar and an oversized pantry for additional storage. The home currently features two bedrooms and two and a half bathrooms. The second bedroom can easily be converted back to create a three-bedroom layout. The main four-piece bathroom has been renovated with a new vanity, flooring and additional updates. The spacious primary bedroom features a custom wall and ceiling treatment, a large closet with sliding barn doors and a beautifully renovated ensuite complete with a glass-enclosed stand-up shower, black accents and modern hardware. A separate laundry room and rare two-piece powder room near the rear entrance provide additional convenience, especially when entertaining outdoors. Additional improvements include a new hot water tank and updated hardware throughout the kitchen and interior doors. Perfectly located near Syncrude Athletic Park, walking trails, playgrounds and Timberlea amenities, this home offers incredible value, exceptional outdoor space and true pride of ownership. Schedule your personal tour today!
Ask about this home
Make an offer now
Tell Will what you have in mind for 104 Cokerill Crescent. This is a request. It is not an offer. Will calls you to go over it and confirm.
Nothing is sent to the seller or to the listing agent from this form. Will does not give legal advice here. For legal questions, talk to a lawyer. Want it faster? Call 780 804 1665.
Got it. This is a request only. Will calls you to confirm the details. Nothing has been sent to the seller.
That did not send. Please call or text 780 804 1665 instead.
Email me homes like this
Will emails you new homes like this one: Detached, 2 or more bedrooms, in Timberlea, about $280,000 to $380,000.
Thanks. Your request is saved. Will will email you new matching homes if you ticked the box.
That did not send. Please call or text 780 804 1665 instead.
Data is supplied by Pillar 9™ MLS® System. Pillar 9™ is the owner of the copyright in its MLS® System. Data is deemed reliable but is not guaranteed accurate by Pillar 9™.
The trademarks MLS®, Multiple Listing Service® and the associated logos are owned by The Canadian Real Estate Association (CREA) and identify the quality of services provided by real estate professionals who are members of CREA. Used under license.
IDX information is provided for consumers' personal, non-commercial use and may not be used for any purpose other than to identify prospective properties consumers may be interested in purchasing.
Will Clarke, REALTOR®, RE/MAX Connect. Listings shown are not all listed by RE/MAX Connect. Listing brokerage is shown on each home.
Updated November 8, 2026 at 4:34 a.m. MT.