185 Gravelstone Way
Listed by ROYAL LEPAGE BENCHMARK
$560,000
Pending. This home has an accepted offer. Ask Will about backups or similar homes.
| Status | Pending |
|---|---|
| MLS® number | A2340218 |
| Home type | Detached |
| Style | Bi-Level |
| Bedrooms | 5 |
| Bathrooms | 3 |
| Above grade size | 1,338 sq ft |
| Year built | 2010 |
| Lot size | 5,338 sq ft |
| Garage spaces | 2 |
| Parking spaces | 6 |
| Neighbourhood | Stonecreek |
| Listed | 2026-09-04 |
About this home
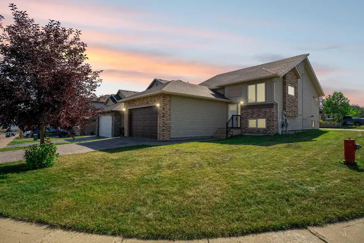
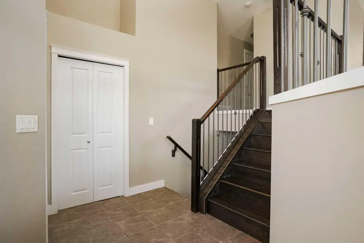
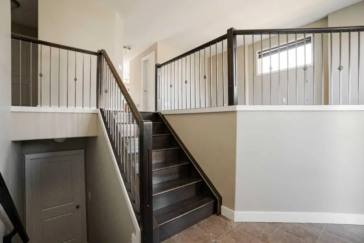
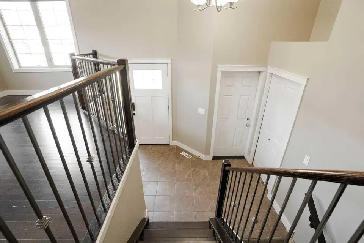
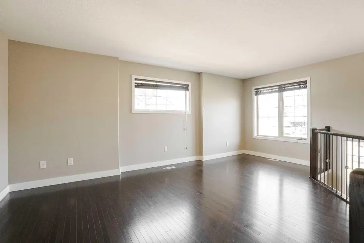
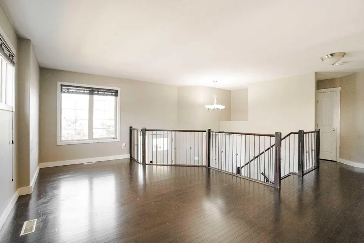
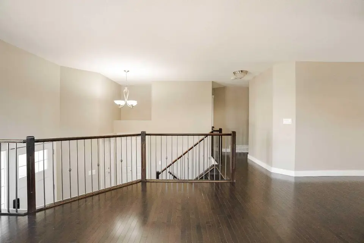
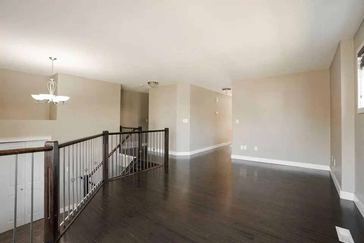
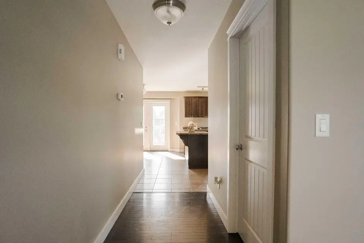
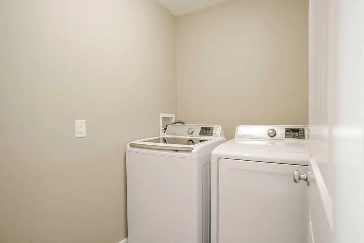
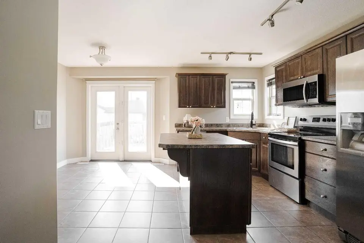
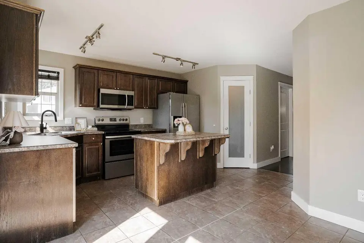
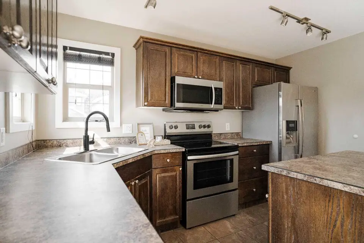
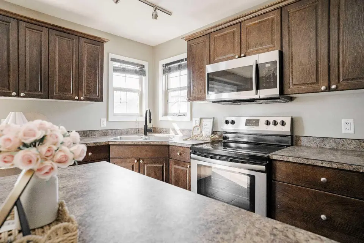
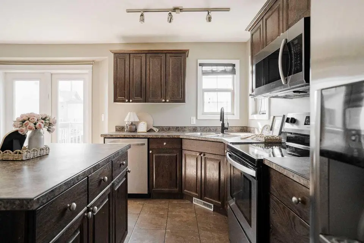
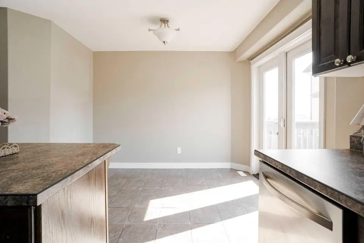
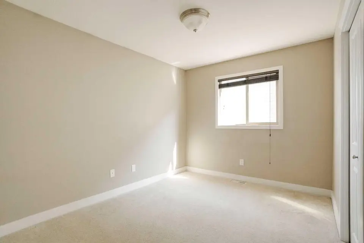
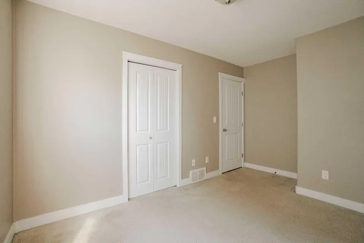
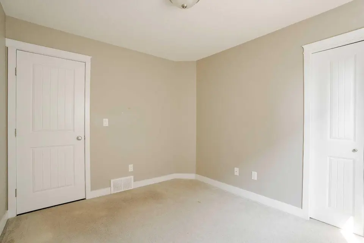
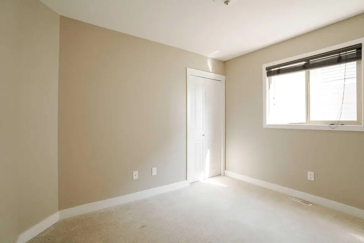
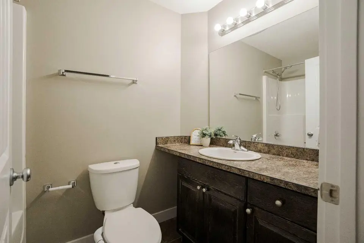
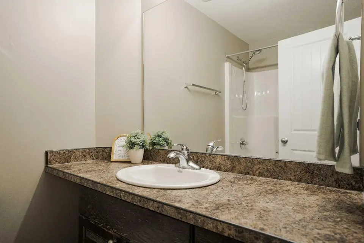
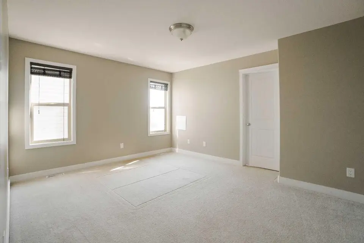
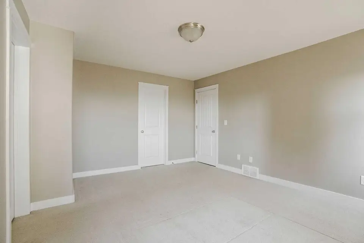
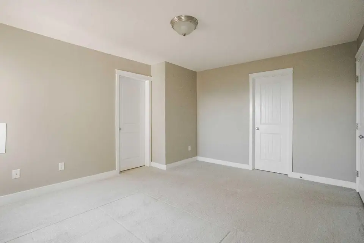
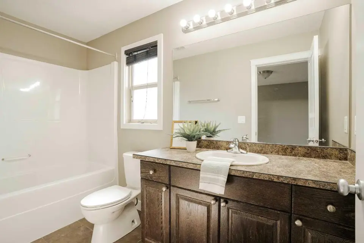
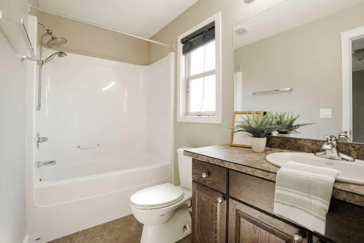
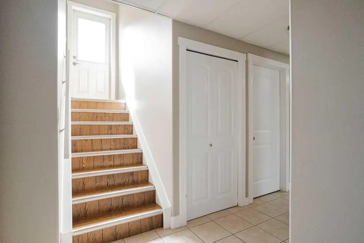
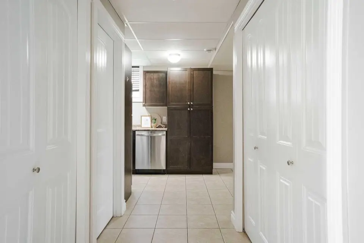
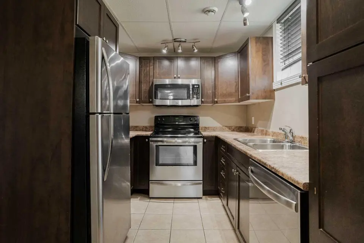
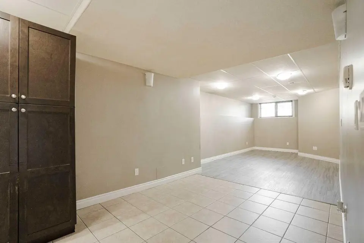
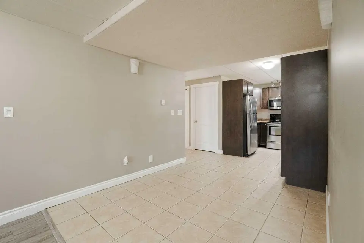
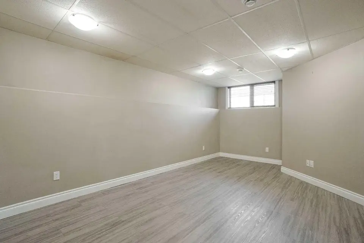
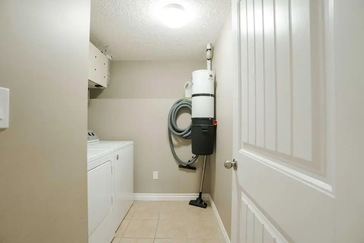
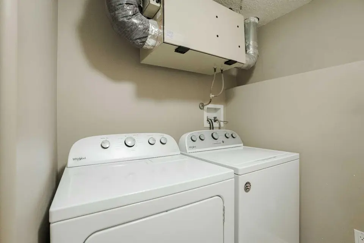
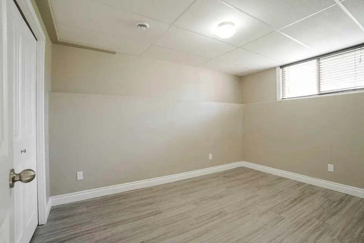
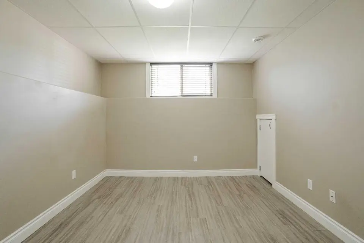
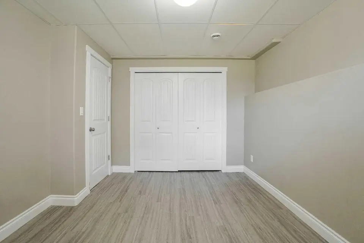
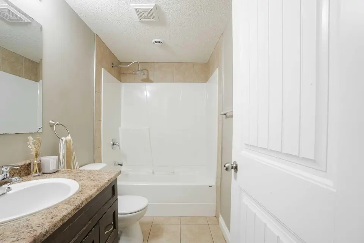
IMMEDIATE POSSESSION! IN-FLOOR HEATING IN LOWER LEVEL & GARAGE! Set on a corner lot in Stonecreek, 185 Gravelstone Way is a 2010 built bi-level offering 2,589.83 sq ft of total living space, five bedrooms, three full bathrooms, and a two bedroom legal suite below. The front door opens into a generous foyer that carries straight through to the main living area, giving the home an immediate sense of space. The living room measures just under 19 feet across and is filled with natural light from windows on two sides. Toward the back of the home, the kitchen opens into an eat-in dining area with garden doors leading out to the deck, where a gas line is already in place for the barbecue. A walk-in pantry and a main floor laundry room sit just off the kitchen, keeping the busiest part of the home organized and out of sight. The bedroom wing is set apart from the living space, a layout detail families tend to appreciate. The primary bedroom is a comfortable 12'2" by 14'6" with a four piece ensuite and a walk-in closet. Two more bedrooms and a second four piece bathroom are found down the same hall. Downstairs, a separate entrance opens into a mudroom and leads to a bright two bedroom legal suite. The suite is fully self contained with a large kitchen running more than 21 feet along the back of the home, a rec room for living space, a four piece bathroom, and its own laundry room, so neither level has to share. The dishwasher in the lower kitchen was replaced two years ago. Both bedrooms are well sized, with the larger measuring 16'7" by 12'10", and both have windows and closets. There is dedicated storage and a separate utility room as well. In-floor heating runs through the lower level and the garage floor is heated too, which is a welcome feature through a Fort McMurray winter. The furnace was replaced in 2021, so the main mechanical system is still relatively new. Hardwood and ceramic flooring carry through the home, central air conditioning keeps the summer months comfortable, and central vacuum is already installed. The double attached garage is a true double at 23'5" by 19'1" with direct entry into the home. The corner location is part of what makes the parking work here. A stamped concrete driveway is paired with a second concrete driveway, giving you room for additional vehicles, a trailer, or separate parking for the lower level, without the two households crowding each other. Stonecreek sits north of the river on the west side of Highway 63, which keeps the commute to site or downtown straightforward in either direction. The neighbourhood offers green space, walking trails, playgrounds and an outdoor rink, with Stonecreek Village bringing everyday shopping, coffee and dining close to home. Schools, transit and the rest of the Timberlea amenities are all a short drive away. A well built home with two full levels of separate, self contained living space, suited to a growing family or multigenerational living. Request your private showing experience today.
Ask about this home
Email me homes like this
Will emails you new homes like this one: Detached, 5 or more bedrooms, in Stonecreek, about $480,000 to $640,000.
Thanks. Your request is saved. Will will email you new matching homes if you ticked the box.
That did not send. Please call or text 780 804 1665 instead.
Data is supplied by Pillar 9™ MLS® System. Pillar 9™ is the owner of the copyright in its MLS® System. Data is deemed reliable but is not guaranteed accurate by Pillar 9™.
The trademarks MLS®, Multiple Listing Service® and the associated logos are owned by The Canadian Real Estate Association (CREA) and identify the quality of services provided by real estate professionals who are members of CREA. Used under license.
IDX information is provided for consumers' personal, non-commercial use and may not be used for any purpose other than to identify prospective properties consumers may be interested in purchasing.
Will Clarke, REALTOR®, RE/MAX Connect. Listings shown are not all listed by RE/MAX Connect. Listing brokerage is shown on each home.
Updated November 8, 2026 at 4:34 a.m. MT.