102 Aspenhill Drive
Listed by Easy List Realty
$999,900
| Status | Active |
|---|---|
| MLS® number | A2231268 |
| Home type | Detached |
| Style | 2 Storey |
| Bedrooms | 6 |
| Bathrooms | 4 full, 1 half |
| Above grade size | 1,680 sq ft |
| Year built | 2018 |
| Lot size | 5,166 sq ft |
| Garage spaces | 4 |
| Parking spaces | 9 |
| Neighbourhood | Abasand |
| Listed | 2025-06-14 |
About this home
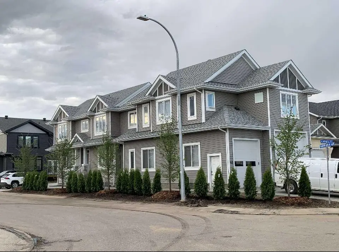
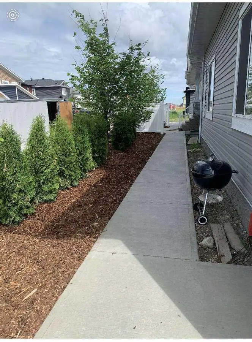
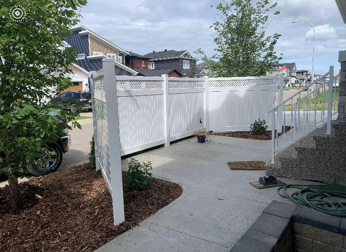
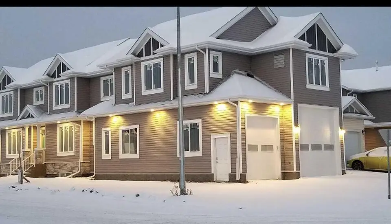
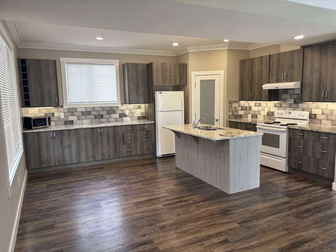
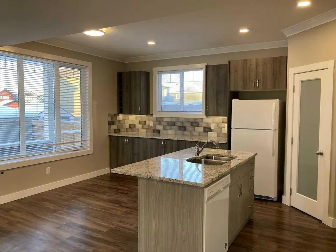
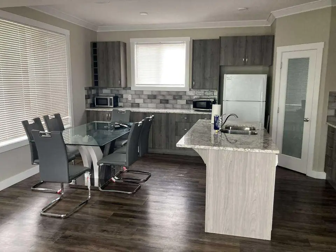
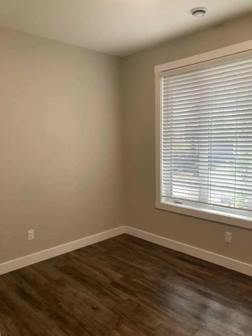
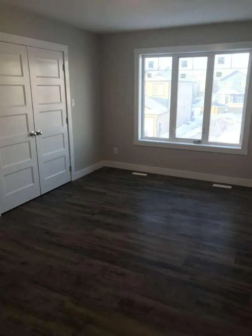
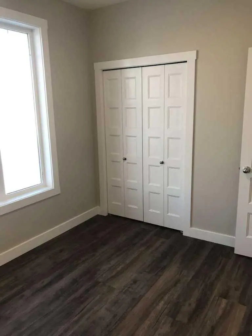
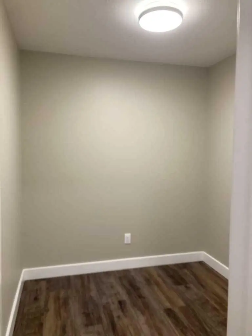
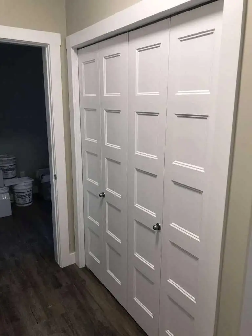
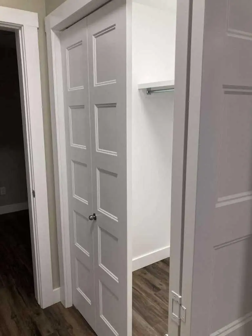
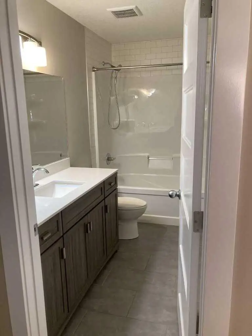
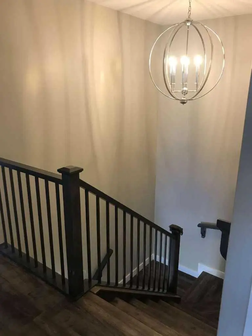
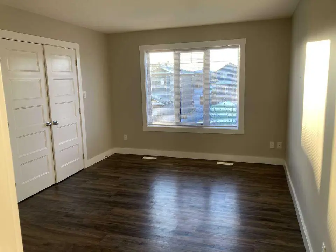
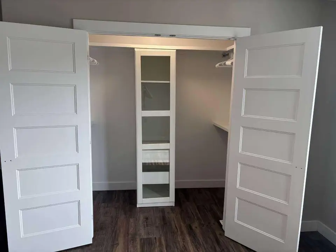
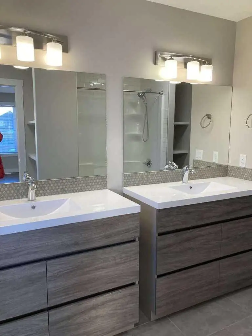
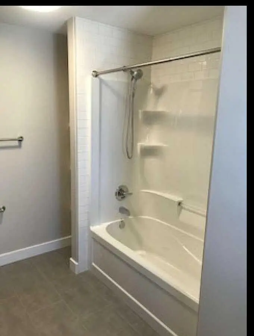
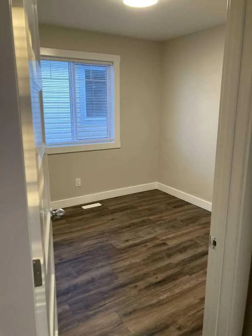
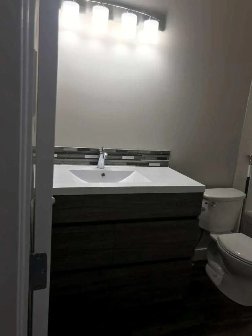
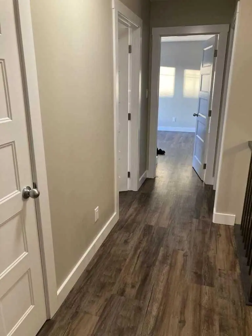
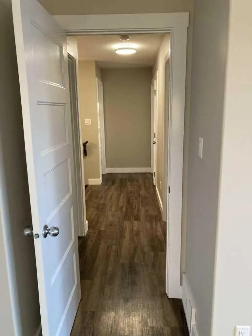
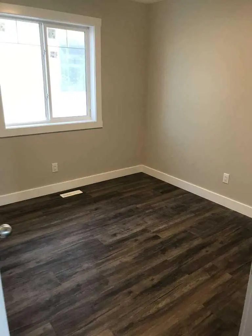
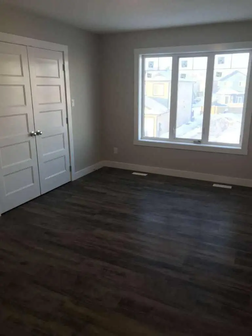
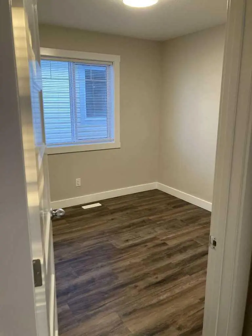
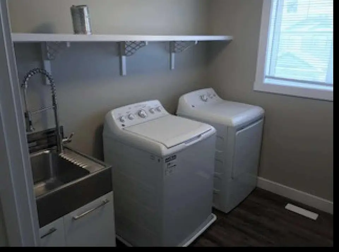
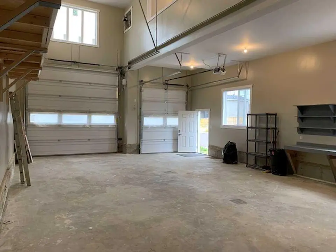
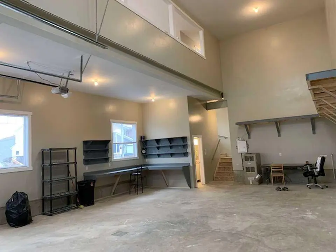
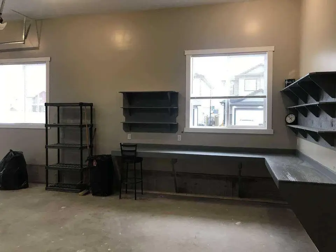
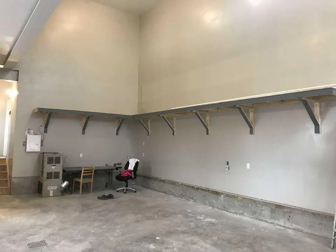
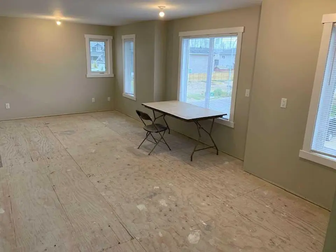
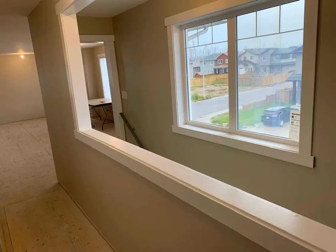
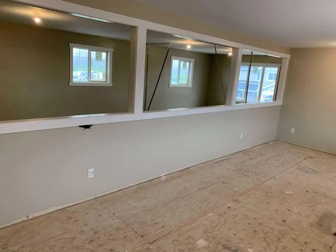
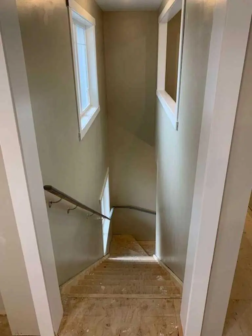
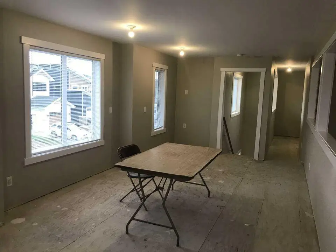
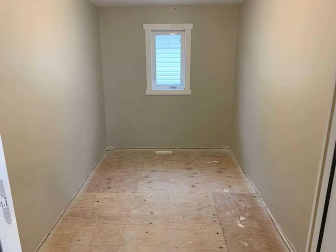
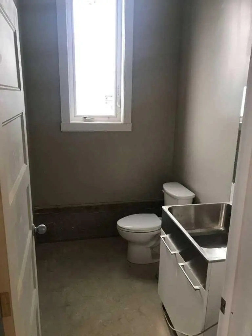
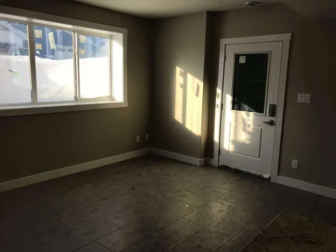
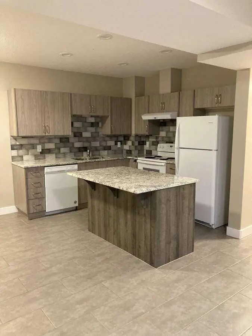
For more information, please click the "More Information" button. Welcome to this exceptional home in Fort McMurray’s Abasand neighborhood-a rare blend of luxurious living, thoughtful design, income potential, and a dream workshop for hobbyists, entrepreneurs, or collectors. The spacious, open-concept main floor offers seamless flow between a bright living room and an impressive kitchen, complete with granite countertops, a central island with built-in sink, walk-in pantry, and ample cabinetry. A versatile room on this level works beautifully as a home office or guest bedroom. You'll also find an oversized walk-in closet, mudroom to the garage, and a stylish 4-piece bath that completes this level. Upstairs, a modern staircase with custom wood railing leads to three bright bedrooms. The spacious primary suite features a full ensuite with double vanity and a large walk-in closet. Two additional bedrooms share another 4-piece bath. A dedicated second-floor laundry room includes a full washer and dryer, deep sink, and shelving for added storage and convenience. A standout feature of this property is the fully self-contained, two-bedroom legal suite with a private side entrance and covered porch. The legal suite includes its own kitchen, furnace, hot water tank, 4-piece bath, stackable laundry, and a spacious utility/storage area-offering privacy and independence. For those in need of serious workspace, the attached custom-built garage/workshop is unparalleled. With a soaring 22-foot ceiling, multiple windows, and two overhead doors-one for RVs-it’s ideal for large projects or business use. Premium in-slab radiant heat, powered by its own boiler, ensures year-round comfort. A mezzanine provides storage or work space, while a bonus room can be used as an office or extra bedroom. A two-piece washroom within the workshop adds extra convenience. Outside, enjoy custom exposed aggregate steps, large concrete sidewalks stretching around the home, and a private patio with a fence panel screen and concrete pad. There's ample parking on both sides of the property, with designated spots for the basement suite. A powered garden shed adds extra storage. The entire home is insulated with spray foam-boosting energy efficiency, reducing utility costs, increasing structural strength by up to 30%, and enhancing soundproofing. Central air conditioning adds year-round comfort. Located close to schools, green space, and a nearby convenience store, this property is the perfect balance of practicality, comfort, and long-term value. Don’t miss your chance to own this unique home offering luxury, flexibility, and a massive workspace-all in one central location.
Ask about this home
Make an offer now
Tell Will what you have in mind for 102 Aspenhill Drive. This is a request. It is not an offer. Will calls you to go over it and confirm.
Nothing is sent to the seller or to the listing agent from this form. Will does not give legal advice here. For legal questions, talk to a lawyer. Want it faster? Call 780 804 1665.
Got it. This is a request only. Will calls you to confirm the details. Nothing has been sent to the seller.
That did not send. Please call or text 780 804 1665 instead.
Email me homes like this
Will emails you new homes like this one: Detached, 6 or more bedrooms, in Abasand, about $850,000 to $1,150,000.
Thanks. Your request is saved. Will will email you new matching homes if you ticked the box.
That did not send. Please call or text 780 804 1665 instead.
Data is supplied by Pillar 9™ MLS® System. Pillar 9™ is the owner of the copyright in its MLS® System. Data is deemed reliable but is not guaranteed accurate by Pillar 9™.
The trademarks MLS®, Multiple Listing Service® and the associated logos are owned by The Canadian Real Estate Association (CREA) and identify the quality of services provided by real estate professionals who are members of CREA. Used under license.
IDX information is provided for consumers' personal, non-commercial use and may not be used for any purpose other than to identify prospective properties consumers may be interested in purchasing.
Will Clarke, REALTOR®, RE/MAX Connect. Listings shown are not all listed by RE/MAX Connect. Listing brokerage is shown on each home.
Updated November 8, 2026 at 4:34 a.m. MT.